
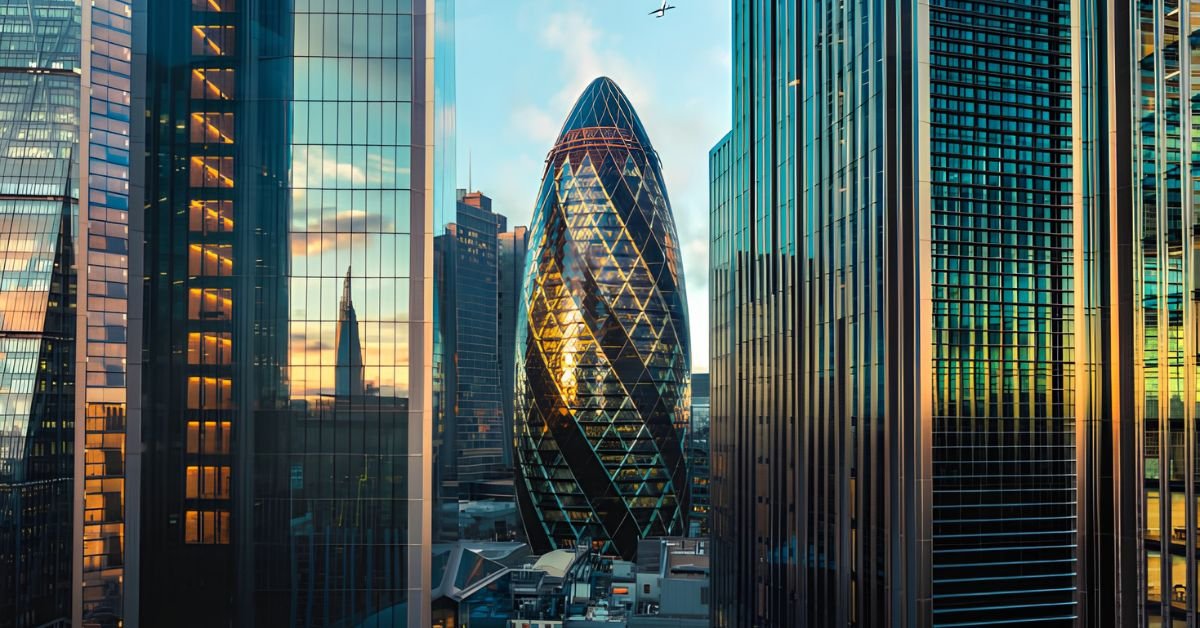
The Gherkin London: Norman Foster’s High-Performance Skyscraper Design is a remarkable example of how architecture can combine sustainability, engineering innovation, and iconic design into a single landmark. Officially known as 30 St Mary Axe, the building transformed London’s skyline when it opened in 2004, proving that skyscrapers could be both environmentally conscious and visually striking. Designed by Foster + Partners under the leadership of Sir Norman Foster, The Gherkin remains one of the world’s most influential examples of high-performance architecture, inspiring architects, engineers, and urban planners across the globe.
The Gherkin represents more than an iconic office tower it is a case study in how thoughtful design can reduce energy consumption, improve occupant comfort, and redefine the relationship between architecture and the city.
A New Icon for London’s Skyline
Every city has buildings that become part of its identity.
Paris has the Eiffel Tower.
Sydney has the Opera House.
Dubai has the Burj Khalifa.
London has The Gherkin.
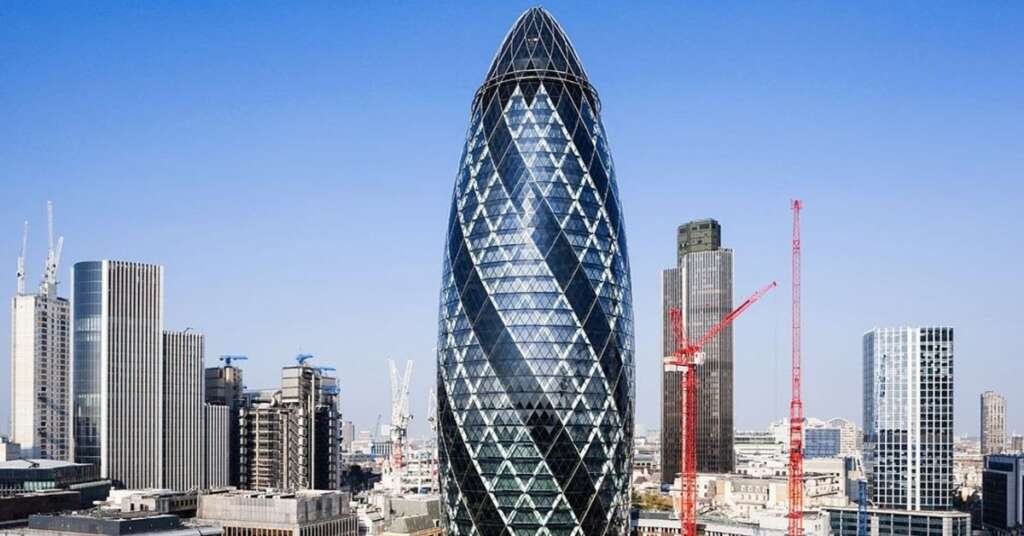
The Gherkin within London’s financial district, illustrating its relationship with the surrounding urban fabric.
Credits: https://www.instagram.com/p/DYb_9vZjbA8/
Standing 180 meters tall in the heart of London’s financial district, The Gherkin immediately stood apart from the city’s traditional skyline. At a time when most skyscrapers followed rectangular forms, Foster proposed something radically different a smooth, aerodynamic tower that responded directly to environmental performance rather than stylistic trends.
Its nickname, “The Gherkin,” came naturally because of its rounded profile, but behind the playful appearance lies one of the most sophisticated office buildings of its time.
Why Norman Foster Chose This Shape
The building’s curved form was never intended simply to look different. Every curve serves a purpose.
Unlike flat-faced towers that create strong wind tunnels at street level, The Gherkin’s tapered geometry allows wind to move naturally around the structure.
This results in:
- Reduced wind pressure
- Greater structural efficiency
- Improved pedestrian comfort
- Better natural ventilation opportunities
The rounded silhouette also minimizes the amount of façade exposed to direct solar heat gain, contributing to the building’s overall energy performance.
It’s a perfect example of the following function.
A Structural System That Does More With Less
One of the most celebrated aspects of The Gherkin is its diagrid structural system.
Instead of relying on a conventional grid of vertical columns, the building uses a network of diagonal steel members wrapped around its exterior.
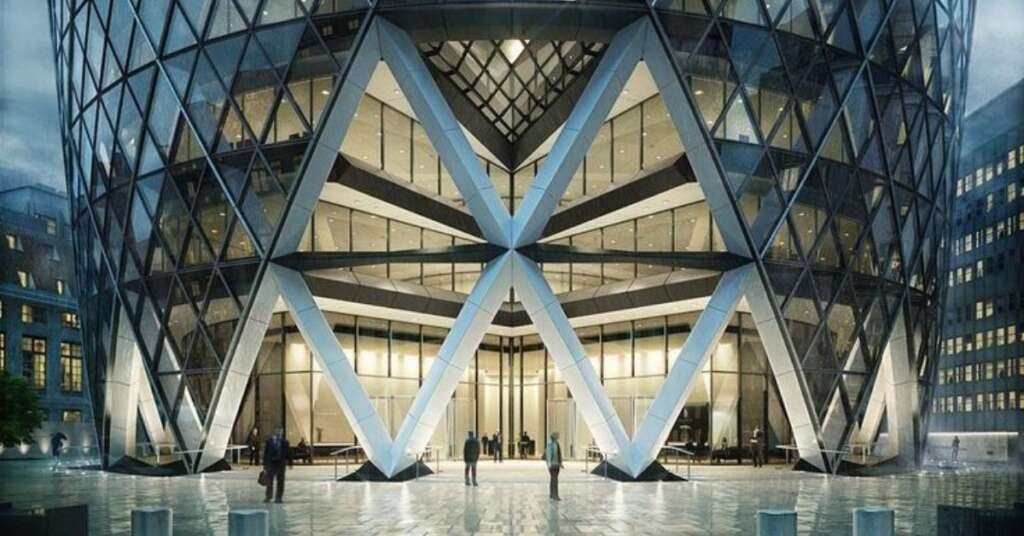
Close-up of the diagrid steel façade showcasing its structural pattern and engineering.
Credits: https://ie.pinterest.com/pin/35817759516157153/
This innovative approach offers several advantages:
- Fewer internal columns
- Larger, flexible office spaces
- Reduced steel consumption
- Increased structural stability
- Improved resistance to wind loads
The visible diagonal pattern has become one of the building’s defining visual characteristics, proving that structural engineering itself can become an architectural expression.
Natural Ventilation at the Core of the Design
Perhaps the building’s greatest innovation is something visitors barely notice.
Fresh air.
Rather than depending entirely on mechanical air-conditioning, Foster designed six spiraling light wells that rise continuously through the tower.
These atrium-like spaces create natural airflow throughout the building.
As warm air rises, cooler air is drawn in naturally, reducing the demand on mechanical systems.
The result is:
- Better indoor air quality
- Lower energy consumption
- Improved thermal comfort
- Reduced operating costs
When completed, this strategy helped The Gherkin consume significantly less energy than many comparable office towers of its era.
Today, passive environmental design has become common in sustainable architecture—but The Gherkin was among the pioneers.
Daylight as a Design Material
Modern workplaces increasingly recognize the importance of natural light.
The Gherkin embraced this philosophy long before it became mainstream.
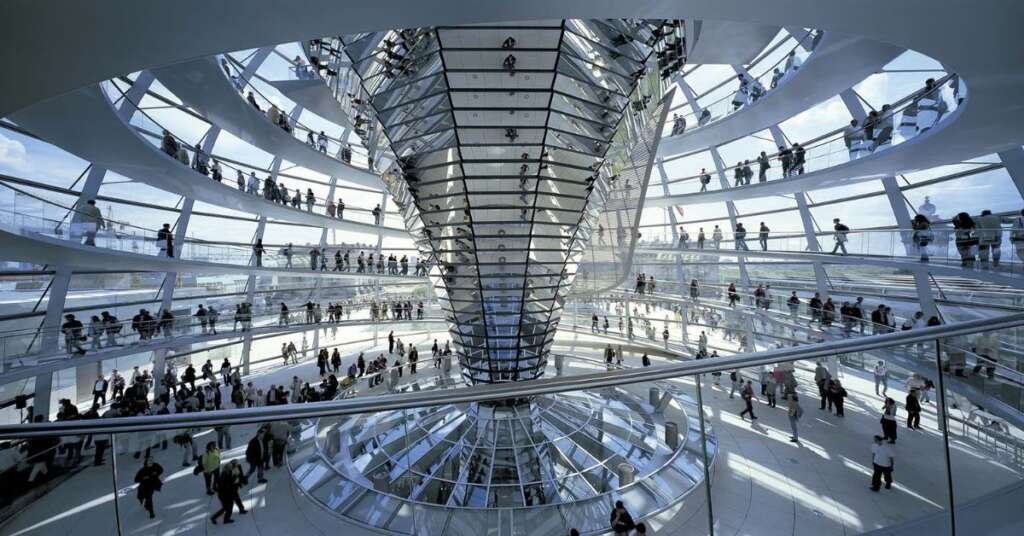
Interior view showing the spiraling atria and naturally lit office spaces.
Credits: https://www.fosterandpartners.com/projects/the-gherkin/v
Its triangular glass façade maximizes daylight penetration deep into office floors while carefully balancing solar heat gain. Employees benefit from:
- Better daylight access
- Reduced dependence on artificial lighting
- Enhanced workplace wellbeing
- Panoramic views across London
The transparent façade also strengthens the building’s relationship with the surrounding city, making occupants feel visually connected to their urban environment.
The Glass Façade That Changed Commercial Architecture
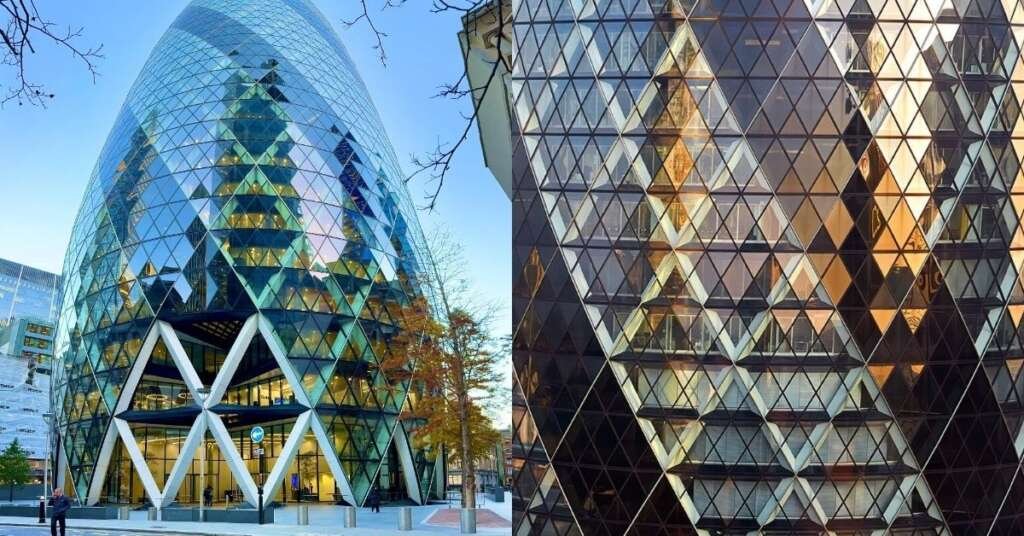
At first glance, the façade appears complex. Yet it follows a highly rational system.
The exterior is composed of repeating triangular glass panels arranged around the curved geometry.
This modular approach simplified fabrication while creating the distinctive diamond pattern visible across the building.
Credits: https://thegherkin.com/
The glazing system contributes to:
- Thermal efficiency
- Daylight optimization
- Structural performance
- A recognizable architectural identity
Rather than using decoration, the building allows its engineering logic to define its aesthetic.
An Open Floor Plate Designed for Flexibility
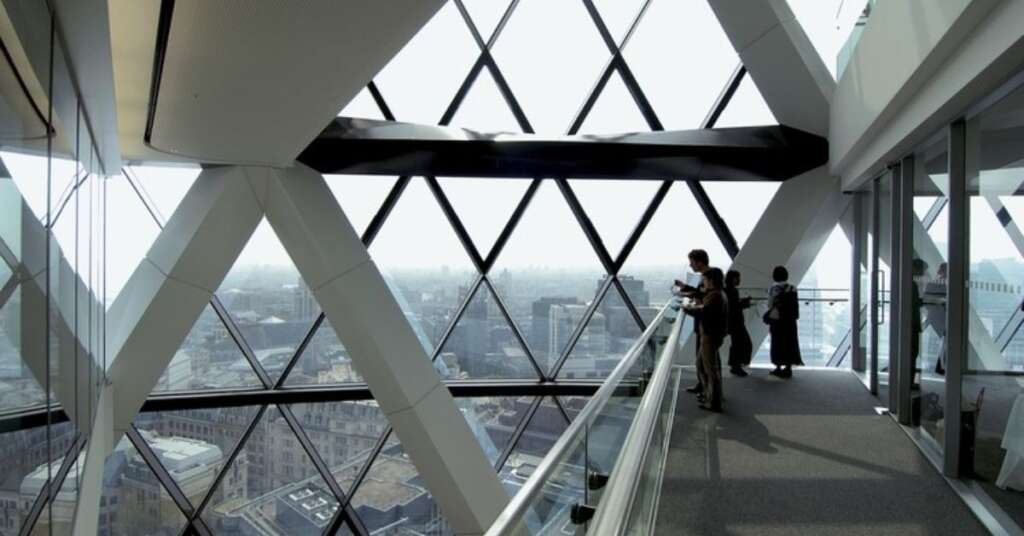
Office needs constantly evolve. The Gherkin was designed with adaptability in mind.
Credits: https://www.archdaily.com/928285/30-st-mary-axe-tower-foster-plus-partners
Thanks to the external structural system, interior spaces remain largely free from structural columns. This provides tenants with:
- Flexible office layouts
- Easier future renovations
- Improved collaboration spaces
- Efficient circulation
It’s a reminder that good architecture doesn’t only solve today’s problems, it anticipates tomorrow’s needs as well.
Creating Better Urban Relationships
Despite its height, The Gherkin was carefully positioned within London’s dense urban fabric.
Rather than occupying every inch of its site, the building creates generous public space around its base. This approach:
- Improves pedestrian circulation
- Opens new public viewpoints
- Softens the transition between tower and street
- Encourages urban activity
The building doesn’t simply occupy the city.
It contributes to it.
Technology and Sustainability Working Together
The Gherkin demonstrated that sustainability isn’t achieved through technology alone. Instead, technology supports intelligent design decisions.
Its environmental strategies include:
| Design Feature | Benefit |
| Aerodynamic form | Reduced wind loads |
| Diagrid structure | Material efficiency |
| Natural ventilation shafts | Lower cooling demand |
| Double-glazed façade | Improved insulation |
| Daylight optimization | Reduced artificial lighting |
| Flexible interiors | Long-term adaptability |
Together, these features created one of Europe’s most environmentally progressive skyscrapers when it opened.
How The Gherkin Influenced Global Architecture
The impact of The Gherkin extends far beyond London. Following its completion, architects around the world began exploring:
- Diagrid structural systems
- Passive ventilation
- Biomimetic forms
- High-performance façades
- Energy-efficient skyscrapers
Many contemporary towers including projects in Asia, the Middle East, and North America draw inspiration from principles pioneered by Foster’s design.
The building helped shift conversations from “How tall can we build?” to “How intelligently can we build?”
Lessons for Future Architects
For architecture students and professionals alike, The Gherkin offers valuable lessons that remain relevant today.
It demonstrates that successful skyscrapers should:
- Respond to climate
- Improve the public realm
- Reduce environmental impact
- Prioritize occupant wellbeing
- Express structural honesty
- Balance aesthetics with performance
These principles continue to shape the next generation of sustainable high-rise design.
Also Read: The Incredible Rise of Earthship Homes: A Smarter Future for Sustainable Living
More Than an Office Building
The Gherkin is often admired because of its instantly recognizable silhouette. But its real achievement lies beneath the surface.
It proved that commercial architecture could become both environmentally responsible and architecturally iconic without compromising either.
More than twenty years after its completion, it continues to influence conversations about sustainability, engineering, and urban design. It reminds us that high-performance buildings are not defined solely by advanced technologies, but by thoughtful decisions made from the very beginning of the design process.




Join the discussion