

Share This Article
Copenhagen has become one of the world’s most closely watched cities when it comes to sustainable architecture, carbon-neutral buildings and low-carbon construction. While many cities are still exploring how architecture can respond to climate change, Copenhagen has been steadily testing ideas that reduce energy consumption, lower embodied carbon, reuse existing materials and extend the life of buildings. What makes Copenhagen’s sustainable construction approach especially relevant is that environmental responsibility is not treated as an additional layer added after the design is complete.
Copenhagen Is Looking Beyond Energy-Efficient Buildings
For a long time, the idea of a green building was largely connected to operational energy. Buildings were considered sustainable if they consumed less electricity, needed less heating and incorporated renewable energy systems such as solar panels. Copenhagen’s newer generation of low-carbon buildings is expanding this conversation by focusing on the entire life cycle of architecture. The carbon emissions created during the production of concrete, steel, glass, insulation and other construction materials are now becoming just as important as the energy a building consumes after completion.
This shift towards embodied carbon is changing the way sustainable buildings are designed. Architects are increasingly examining how much material is really required, whether an existing structure can be retained and whether recycled or renewable alternatives can replace carbon-intensive construction materials. Instead of simply asking how efficiently a completed building will operate, designers are beginning to question how much carbon was required to create the building in the first place. This life-cycle approach is one of the most important construction ideas emerging from Copenhagen’s sustainable architecture movement.
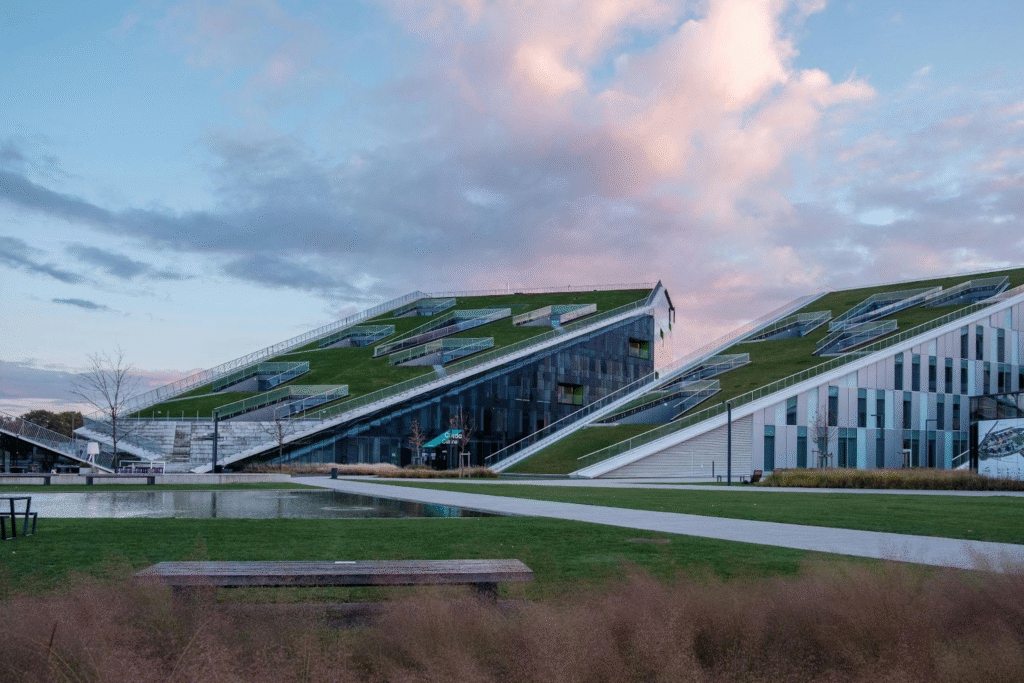
Living Places Copenhagen Shows How Low-Carbon Homes Can Feel Familiar
Living Places Copenhagen is one of the city’s most interesting experiments in low-carbon residential architecture. Developed by VELUX in collaboration with EFFEKT Architects and engineering company Artelia, the project was created to demonstrate that homes with significantly reduced carbon emissions can still offer comfortable, attractive and healthy living environments. Rather than relying entirely on expensive futuristic technology, the project focuses on practical improvements such as careful material selection, daylight, natural ventilation, efficient building envelopes and better indoor climate.
The project is particularly important because it challenges the belief that sustainable architecture must look radically different from conventional architecture. Living Places demonstrates that substantial carbon reductions can come from a series of intelligent design decisions rather than one dramatic technological solution. Materials are evaluated through life-cycle assessments, while energy use and indoor comfort are considered together. For architects working in fast-growing cities, the idea is highly relevant because it shows that low-carbon housing can potentially be achieved through smarter design rather than excessive complexity.
Also read – Inside Tokyo’s Vertical Neighbourhoods: 7 Powerful Lessons for Smarter Cities
Circular Construction Is Changing Copenhagen’s Material Choices
One of the strongest ideas visible in Copenhagen’s carbon-neutral building conversation is circular construction. Traditional construction follows a largely linear model where raw materials are extracted, manufactured, installed in buildings and eventually discarded when those buildings are demolished. Copenhagen architects are increasingly questioning this system and exploring whether existing buildings can instead become sources of valuable construction materials.
Upcycle Studios in Copenhagen is a strong example of this thinking. The residential development uses recycled concrete, reused windows and other repurposed construction materials to reduce the environmental impact of building new homes. Rather than seeing discarded materials as waste, the design treats them as resources that can begin another architectural life. This approach lowers the demand for new raw materials while also reducing the amount of construction waste that would otherwise be transported to landfill or recycling facilities.
For sustainable construction, this represents an important mindset shift. The question is no longer simply which new material should be specified. Architects can first ask what materials already exist within the city and whether those materials can be reused intelligently.
Resource Rows Turns Demolition Waste Into New Architecture
Resource Rows is another Copenhagen project that demonstrates the potential of circular architecture. Instead of demolishing older brick buildings and reducing their materials to rubble, sections of existing brick walls were carefully retained and reused as facade elements in a new residential development. Timber and other discarded construction products were also incorporated into the project, giving materials that might otherwise have been wasted another useful life.
This type of material reuse has both environmental and architectural value. Reusing existing bricks reduces the demand for newly manufactured materials and preserves some of the carbon already invested in the original buildings. At the same time, the irregular textures and variations within reclaimed materials give the architecture a character that perfectly manufactured surfaces often cannot achieve. Copenhagen’s circular buildings therefore show that sustainable construction does not have to sacrifice visual quality. In many cases, reused materials can make a project more distinctive while reducing embodied carbon.
Copenhagen International School Makes Solar Energy Part of the Design
Renewable energy is another important feature of Copenhagen’s sustainable architecture, but one of the city’s most valuable lessons is how renewable technology can become part of the building’s visual identity. Copenhagen International School in Nordhavn is a striking example. The building’s facade is covered with thousands of photovoltaic panels that generate a significant portion of the school’s electricity while also creating its distinctive external appearance.
Instead of hiding solar technology on a rooftop, the architects turned it into an architectural feature. The panels change their visual appearance depending on daylight, movement and viewing angle, giving the facade a dynamic quality. This approach is particularly relevant as solar panels become increasingly common in cities around the world. Architects do not necessarily need to treat renewable energy systems as technical equipment that should be concealed. They can instead integrate them into facade design, shading systems, roofs and building forms so that sustainability contributes directly to architectural expression.

Better Building Envelopes Can Reduce the Need for Technology
Copenhagen’s energy-efficient buildings also demonstrate the importance of getting the basic architecture right before introducing complicated building systems. A well-designed building envelope can dramatically reduce heating and cooling demand, particularly in climates where temperature control represents a major share of building energy consumption. High-performance insulation, carefully positioned glazing, effective shading and controlled ventilation can all help reduce the amount of energy required to keep indoor spaces comfortable.
This is one of the simplest but most valuable lessons from low-carbon construction. Instead of designing an inefficient building and then relying on larger mechanical systems to compensate for its weaknesses, architects can reduce energy demand through passive design strategies first. Daylight can reduce artificial lighting requirements, shading can control unwanted heat gain and natural ventilation can improve indoor comfort when climatic conditions allow. Renewable energy systems then become more effective because they are supporting a building that already consumes less energy.
District Heating Shows Why Sustainable Architecture Goes Beyond One Building
Copenhagen’s carbon reduction strategy also demonstrates that truly sustainable buildings cannot always operate in isolation. Much of the city benefits from district heating infrastructure, where heat is generated and distributed across a wider urban network rather than every individual building relying entirely on its own heating system. Similar thinking is being explored with district cooling and the reuse of excess heat from different types of buildings.
This creates a different understanding of carbon-neutral architecture. A building’s environmental performance is influenced not only by its walls, windows and materials but also by the infrastructure surrounding it. Public transport, cycling networks, renewable energy systems, district heating and urban density can all contribute to lower overall emissions. Copenhagen therefore encourages architects and planners to think beyond individual plots and consider how buildings can become part of larger sustainable urban systems.
Adaptive Reuse Could Be More Sustainable Than Building New
One of the most important ideas gaining attention in sustainable architecture is also one of the most straightforward: do not demolish a usable building unless absolutely necessary. Every existing building contains materials, energy, labour and carbon that have already been invested in its construction. Demolishing that structure and replacing it with a completely new building can create significant additional emissions before the new project is even occupied.
Adaptive reuse projects in Copenhagen show how old industrial buildings, warehouses and commercial structures can be transformed to accommodate contemporary uses. Instead of removing everything and starting again, architects can retain structural frames, walls, facades and other major components while introducing new services, layouts and functions. This approach can preserve architectural character while substantially reducing the need for new construction materials.
As cities search for ways to reduce construction-related carbon emissions, adaptive reuse could become one of the most powerful sustainable building strategies available. The greenest building may sometimes be the one that is already standing.
Designing Buildings That Can Be Taken Apart
Another construction idea worth studying is design for disassembly. Many conventional buildings are difficult to recycle because different materials are permanently bonded together using adhesives, chemicals or construction techniques that make separation almost impossible. When these buildings reach the end of their useful life, valuable materials often become mixed construction waste.
Circular building design encourages architects to think differently. Mechanical connections, modular components and reversible construction methods can allow building elements to be removed without destroying them. A facade panel might eventually be reused on another building. Structural components could be relocated, while interior partitions could be reconfigured rather than discarded.
This way of thinking completely changes the concept of a building. Instead of being a permanent object that eventually becomes waste, architecture can be understood as a temporary assembly of valuable materials. Designing for future disassembly therefore gives buildings and materials a much longer life.
Sustainable Buildings Must Still Be Places People Want to Use
Copenhagen’s approach also highlights an important truth that is sometimes forgotten in discussions about carbon-neutral architecture. A sustainable building must still be a good building. Energy performance and carbon calculations alone cannot create successful architecture. Buildings must offer daylight, comfort, flexibility, healthy indoor environments and spaces that people enjoy using.
This human dimension is particularly important because the lifespan of a building is closely connected to its usefulness. Buildings that can adapt to changing needs are less likely to be demolished prematurely. Flexible floor plans, durable materials and comfortable interiors can therefore become environmental strategies as much as architectural ones. A building that remains useful for 100 years will often have a very different environmental impact from one that needs to be replaced after 30 years.
Copenhagen Shows That Low-Carbon Construction Is About Many Small Decisions
Perhaps the biggest lesson from Copenhagen’s carbon-neutral buildings is that sustainable construction rarely depends on one revolutionary idea. Instead, significant carbon reductions come from several intelligent decisions working together. Reusing existing materials lowers embodied carbon. Better insulation reduces heating demand. Solar panels generate renewable energy. Adaptive reuse preserves existing structures. Flexible layouts extend building life, while design for disassembly allows materials to remain valuable in the future.
Each decision may appear relatively small on its own, but when they are integrated across an entire building, the result can be transformative. This is why Copenhagen’s sustainable architecture is so useful to study. The city demonstrates that green building design is not simply about adding visible environmental technologies. It is about reconsidering how architecture is designed, constructed, operated and eventually transformed.
Why Copenhagen’s Carbon-Neutral Buildings Matter for the Future
As cities around the world confront climate change, population growth and increasing construction demand, Copenhagen’s low-carbon architecture provides valuable ideas that can be adapted far beyond Denmark. Not every city will have the same climate, regulations, building materials or energy infrastructure, but the principles remain relevant. Reduce unnecessary construction, reuse existing resources, design efficient building envelopes, integrate renewable energy and create buildings that can remain useful for generations.
The future of sustainable construction may not depend on creating increasingly complicated buildings. It may depend on designing more thoughtfully with what already exists. Copenhagen’s carbon-neutral buildings show that architecture can reduce emissions while remaining attractive, functional and deeply connected to everyday urban life.
The most powerful construction idea emerging from Copenhagen is therefore not a particular material, facade or technology. It is a different way of thinking about the entire life of a building. When architects begin considering carbon before construction starts and continue considering it long after a project is completed, sustainable architecture becomes more than a design trend. It becomes a fundamentally better way to build.