
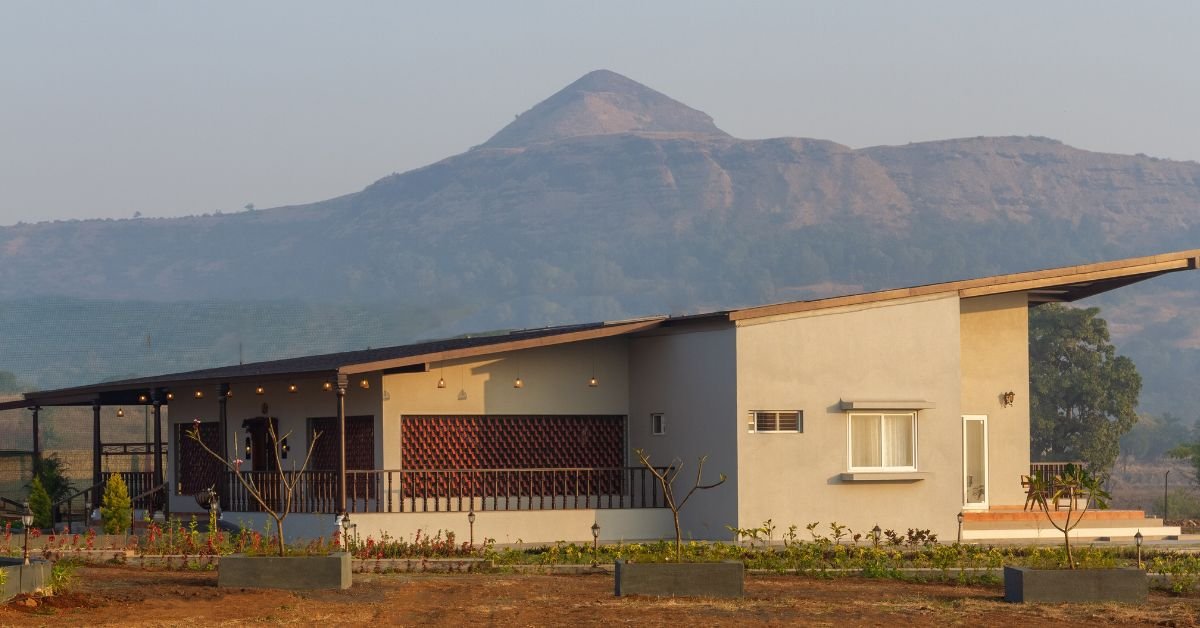
In a world where modern living often disconnects us from nature, Vihaa – House of Light and Shadow by Synectics Architects offers a poetic counterpoint—an architecture of stillness, slowness, and deep sensitivity to place.
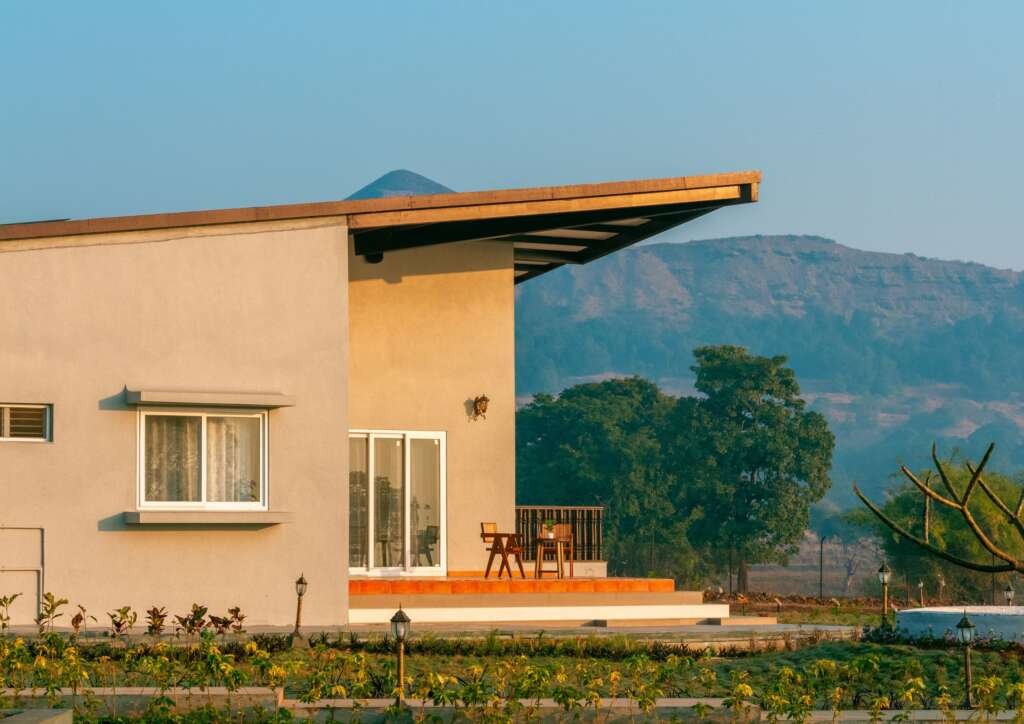
Located amidst a serene natural setting, this eco-conscious farmhouse redefines what it means to live sustainably. With its intelligent spatial design, use of passive cooling techniques, and tactile materiality, Vihaa invites occupants to experience light, air, and architecture in a completely immersive way.

A Home That Breathes with the Land
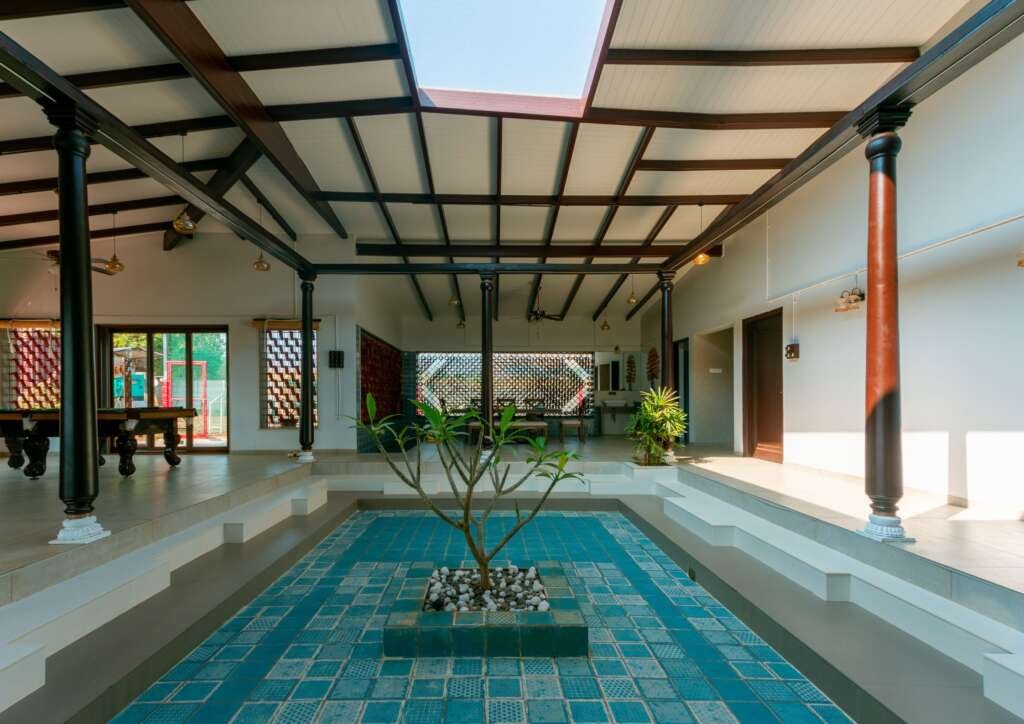
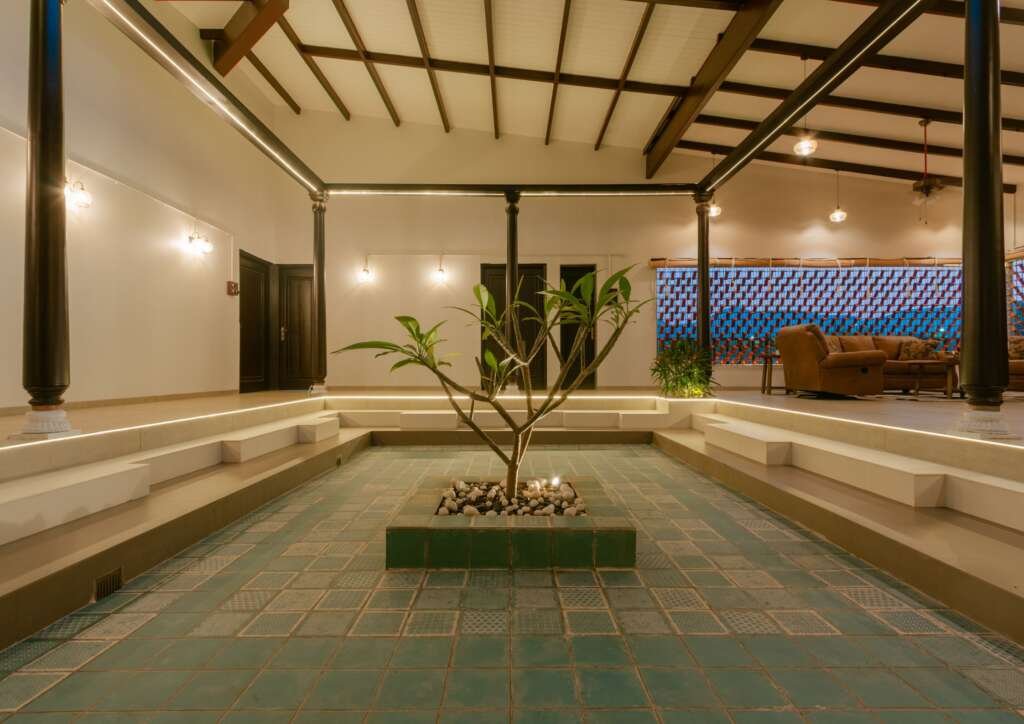
Inspired by the gentle geometry of the Bhadra flower, the spatial layout is centered around a courtyard—a living, breathing nucleus that welcomes daylight and breeze into the heart of the home. It’s not just an aesthetic choice but a strategic one: the courtyard functions as a passive climate moderator, enhancing cross-ventilation and natural cooling.
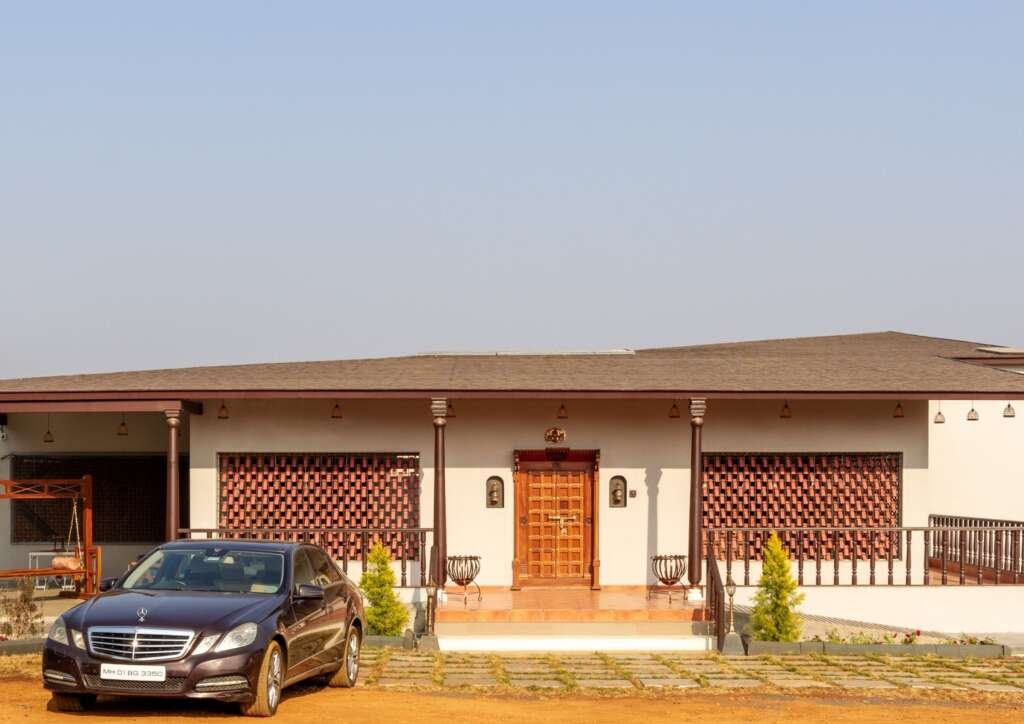
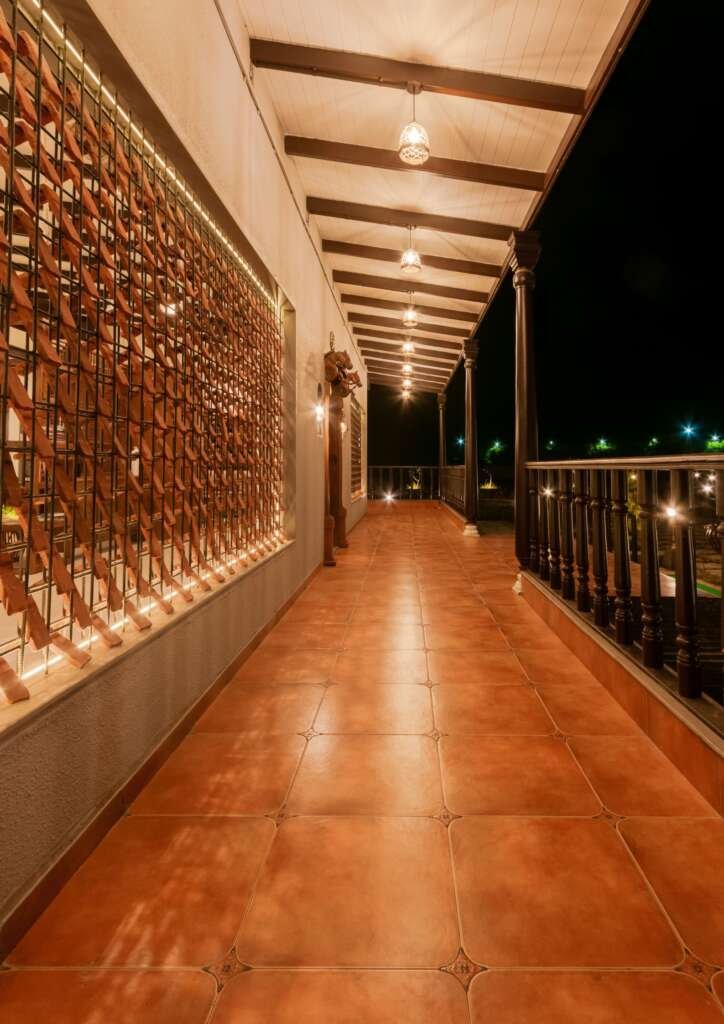
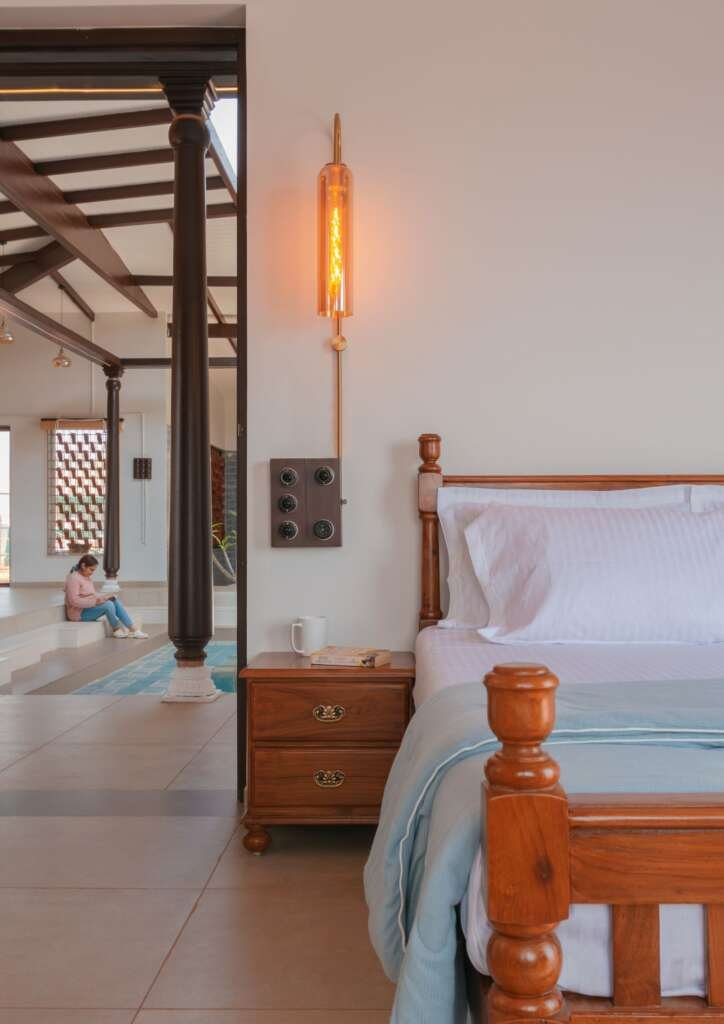
From floating Kerala-style columns to hand-tiled outdoor areas, every detail feels deliberate, rooted in regional traditions while remaining modern in execution.
Cooling Through Earth and Water
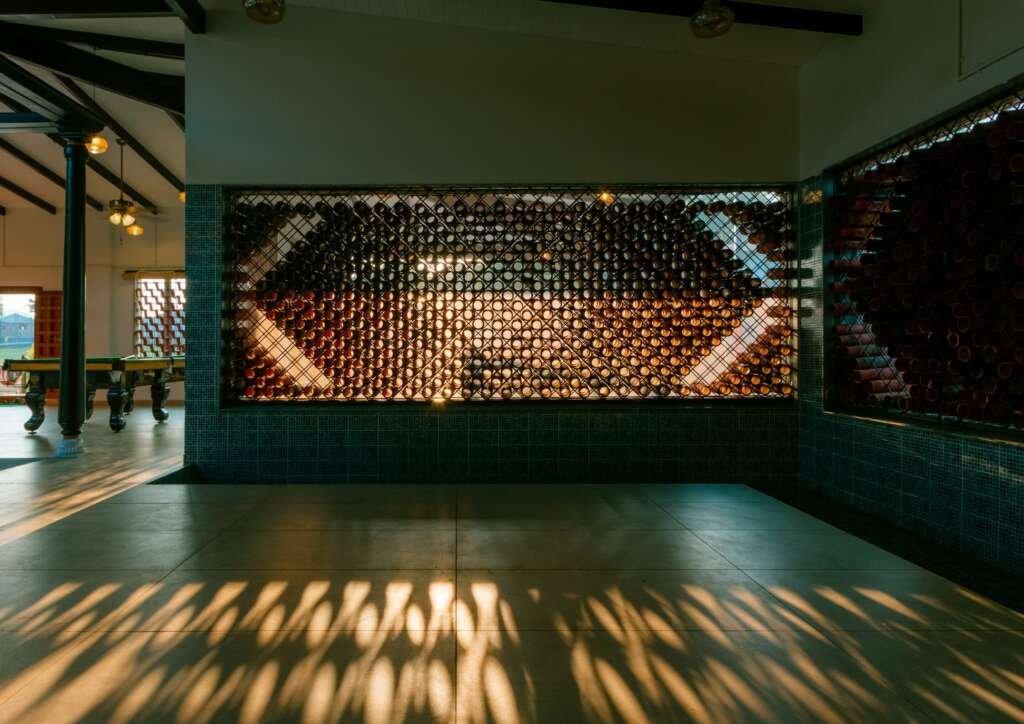
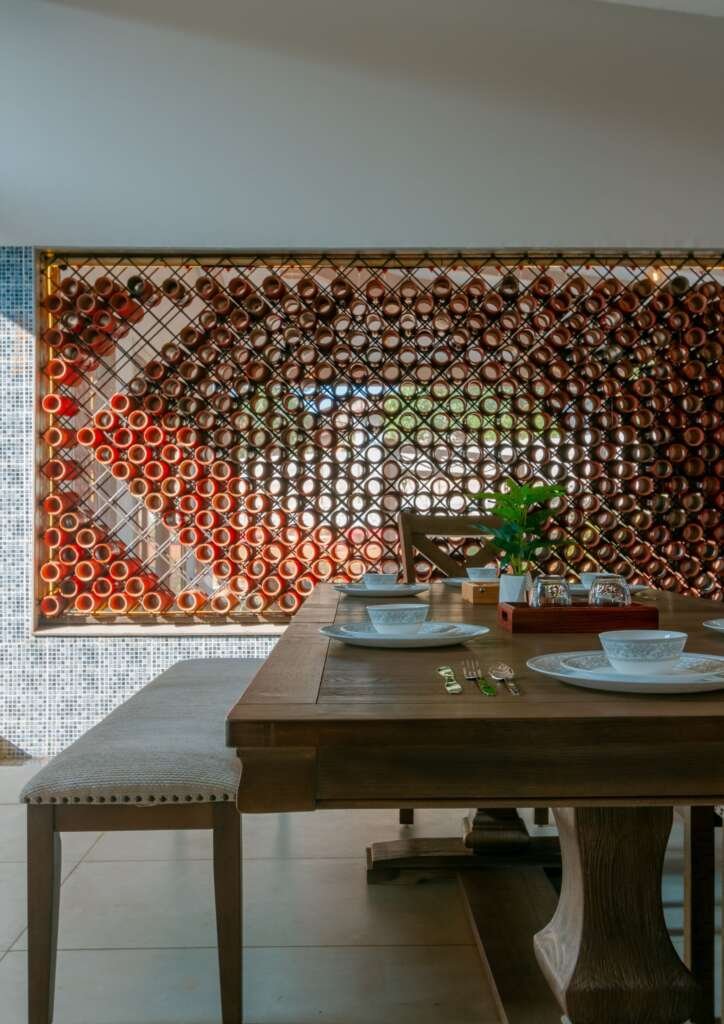
One of Vihaa’s standout features is its terracotta pot cooling system—an elegant fusion of architecture and nature. Lining the sun-facing façades, these pots work in tandem with a drip irrigation system to produce evaporative cooling, replacing artificial ACs with the whisper of water and air. The gentle rhythm of dripping water isn’t just practical—it becomes part of the home’s soundscape.
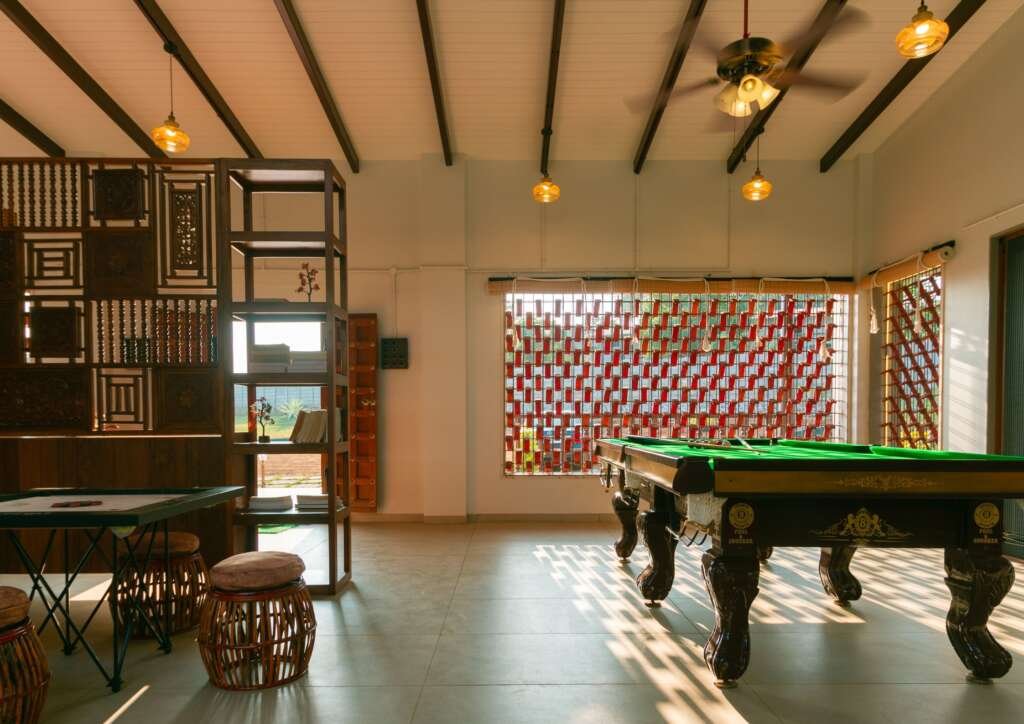
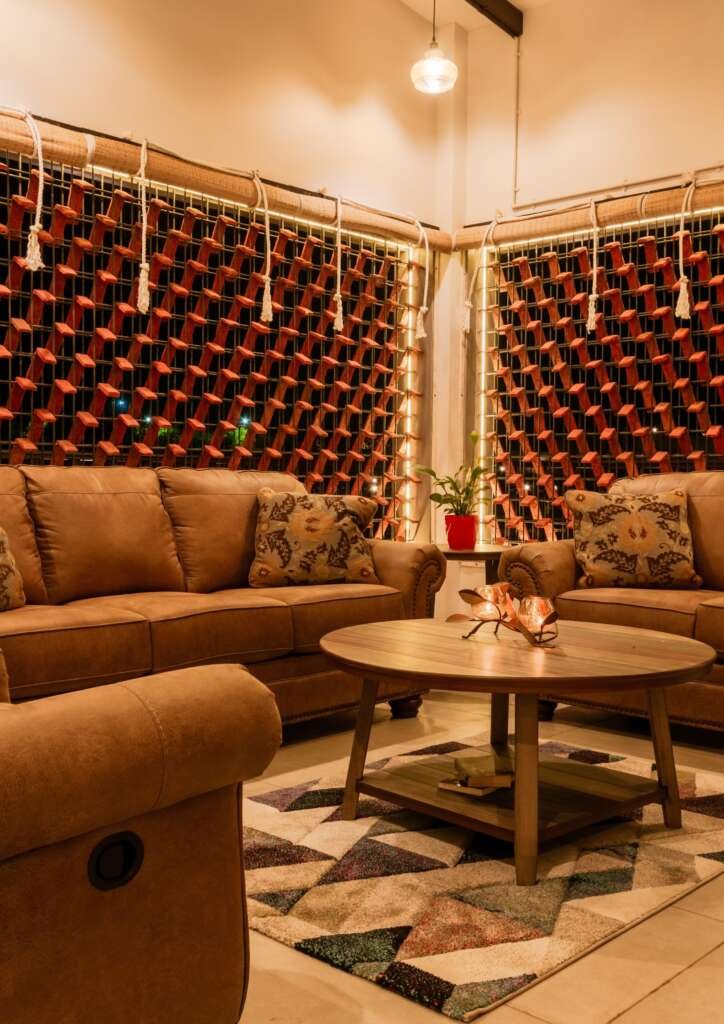
Meanwhile, perforated brick tile screens act as breathable façades, casting ever-changing shadows across the interiors. As the day progresses, light and shadow dance across floors and walls, narrating time without a clock.

Materiality That Respects Context
Vihaa’s materials are humble, yet layered with meaning. Locally quarried granite, reclaimed wood, handmade tiles, and terracotta screens don’t just reduce the carbon footprint—they echo the textures of the land. These tactile surfaces celebrate the handmade, the imperfect, and the enduring.
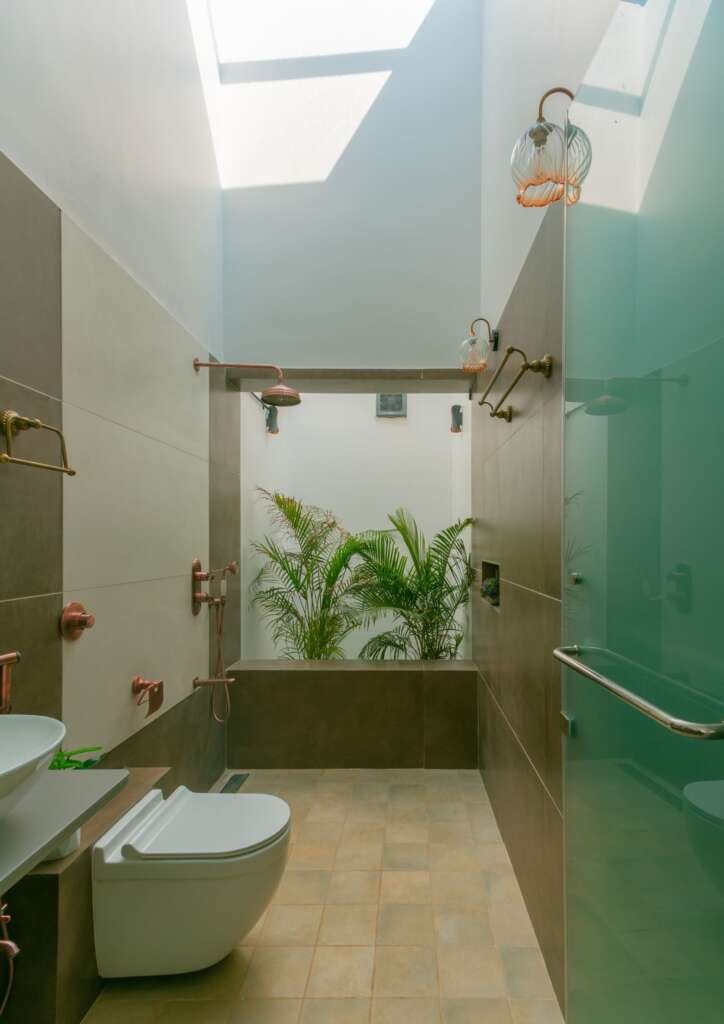
Green pockets are woven throughout the home—including within bathrooms—enhancing the sensory experience and deepening the bond between architecture and landscape.
Vihaa isn’t just a home. It’s an invitation—to live with nature, to slow down, and to rediscover the joy of spaces that speak through light, material, and silence.
About the Firm: Synectics Architects
Synectics Architects, led by architect Ankita Patil, is a practice known for its thoughtful integration of sustainability, culture, and contemporary design. With a philosophy that marries critical regionalism with environmental intelligence, the firm crafts spaces that are deeply connected to people and place. Their work often explores how design can respond—not dominate—its context, creating buildings that are intuitive, grounded, and timeless.






Join the discussion