

Share This Article
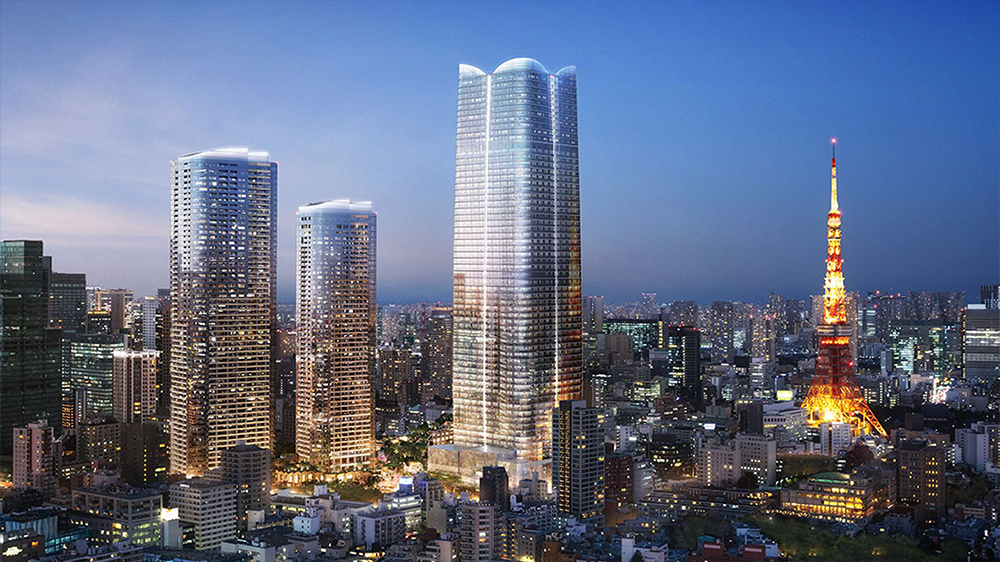
Tokyo’s skyline appears effortless from a distance. Glass towers rise above railway stations while millions of people move through one of the world’s densest urban environments. Yet every high-rise building in Tokyo stands within a landscape shaped by seismic risk. Tokyo earthquake engineering is therefore an ongoing study of how architecture, structural design and technology can protect life while keeping a city functional.
The most important lesson from Tokyo’s tall buildings is not that earthquakes can be defeated. They cannot. The lesson is that damage can be anticipated, movement can be controlled, and recovery can be designed before disaster occurs. Tokyo’s earthquake-resistant skyscrapers reveal a broader definition of resilience: a building must remain safe, but it should also protect interiors, support occupants and return to operation quickly.
Tokyo Designs for Movement, Not Perfect Stillness
A common misunderstanding about earthquake-resistant architecture is that a safe building should not move. In reality, an extremely rigid structure can attract enormous seismic forces. Tall building resilience often depends on allowing carefully calculated movement without letting that movement become destructive.
Engineers design high-rise buildings in Tokyo to flex within controlled limits. Steel frames, reinforced concrete cores, braces and carefully detailed joints work together to resist horizontal forces. The tower may sway, but its structural system is intended to absorb, redirect and dissipate earthquake energy without losing stability.
The design question is therefore not, “How do we stop movement?” Tokyo earthquake engineering asks, “How should the building move, how much movement is acceptable, and where should the energy go?”
The Hidden Threat of Long-Period Ground Motion
Every building has a natural period, or a characteristic rhythm of movement. When earthquake waves contain energy close to that rhythm, resonance can make a tower sway more strongly and for longer. The Japan Meteorological Agency explains that long-period ground motion can travel great distances, continue for an extended time and create larger movement on upper floors than at lower levels.
This became a major concern after the 2011 Great East Japan Earthquake, when large oscillations were recorded in high-rise buildings across Greater Tokyo and other distant cities. Furniture can slide, ceilings can be damaged, elevators can stop, and occupants can struggle to remain standing even when the main frame remains intact.
Japan now monitors long-period ground motion separately because ordinary seismic intensity does not fully describe conditions inside taller buildings. This encourages designers to consider not only whether a tower will stand, but also how people and interiors will experience the shaking.
Also read – Inside Tokyo’s Vertical Neighbourhoods: 7 Powerful Lessons for Smarter Cities
Seismic Dampers Give Earthquake Energy Somewhere to Go
One defining feature of Japanese seismic design is the use of dampers. These devices act like shock absorbers within a building. As the structure moves, dampers convert part of the earthquake’s kinetic energy into heat, friction or controlled deformation, reducing the forces transferred through the frame.
Oil dampers use fluid resistance, friction dampers use sliding surfaces, and viscoelastic or steel dampers deform in controlled ways. Their purpose is similar: absorb energy before it seriously damages the primary structural system.
Damping is not an engineering attachment added at the end. Damper locations influence structural bays, façades, circulation and usable space. Successful earthquake-resistant skyscrapers integrate seismic control into the architectural concept from the beginning.
Rooftop mass dampers can also use a large moving weight to counter the motion of a tower. Shimizu Corporation, for example, has developed a swing mass damper for ultra-high-rise buildings exposed to complex long-period earthquake motion.
Base Isolation Reduces the Motion Entering a Building
Seismic isolation takes a different approach. Flexible bearings, sliding mechanisms and dampers are installed between the structure and foundation, allowing the ground to move while the building above responds more slowly.
Lower acceleration can protect people, partitions, equipment and services. This is especially valuable in hospitals, laboratories, data facilities and offices where operational continuity is critical.
Base isolation requires movement space and careful planning for soil conditions, displacement capacity and utility connections. Even so, resilience improves when the building is partially separated from violent ground movement.
Tokyo Skytree Connects Tradition with Advanced Engineering
Tokyo Skytree provides one of the city’s clearest examples of seismic innovation. The 634-metre tower uses a central reinforced concrete column inspired by the shinbashira found in traditional Japanese pagodas. The core column and outer steel structure move differently, helping to counteract each other’s motion, while oil dampers provide additional control.
Its foundations are equally significant. Wall-shaped piles with projecting “knuckles” increase resistance and anchor the tower against uplift, compression and horizontal seismic forces. The project also required detailed research into deep ground conditions and wind behaviour at extreme height.
The lesson is not to copy a pagoda. It is to understand how local knowledge can inspire contemporary performance. Tokyo’s strongest engineering ideas often connect cultural memory, material intelligence and advanced simulation.

Japanese Building Codes Keep Learning from Earthquakes
Japanese seismic standards have developed through observation, failure analysis and regulatory revision. Major changes introduced new seismic resistance design standards in 1981, following lessons from the 1978 Miyagi-Oki earthquake. Later policies expanded seismic assessment and retrofitting for older buildings designed under previous standards.
Super high-rise buildings are treated as performance-based design challenges. The Building Center of Japan conducts performance evaluations for super high-rise structures and specialised systems under the Building Standards Act.
Japan later strengthened procedures for certain new super high-rise and seismically isolated buildings, including additional checks against long-duration shaking and repeated deformation. Existing buildings may also need reassessment when newer predicted motions exceed original design assumptions.
The global lesson is clear: resilient building codes cannot remain static. They must respond to recorded building behaviour, new materials and better seismic modelling.
A Standing Building Can Still Become Unusable
Structural safety is only the first layer of resilience. A tower can remain standing while broken ceilings, damaged façades, ruptured pipes, failed elevators or overturned furniture make it unsafe to occupy.
Water, ventilation, fire safety, emergency lighting and communication systems must remain reliable or recover quickly. Interior designers also play a direct role by securing furniture, equipment and suspended elements that could become dangerous during long-duration movement.
This makes earthquake resilience multidisciplinary. Structural engineers protect the frame, architects organise safe circulation, service engineers create redundancy, interior designers reduce falling hazards, and facility managers prepare recovery procedures.
The Best Tall Buildings Protect Business Continuity
Tokyo’s newer developments increasingly treat buildings as pieces of emergency infrastructure. Backup power, water storage, disaster supplies, communication systems and accommodation for stranded commuters can allow a high-rise complex to support both occupants and its surrounding district.
Business continuity matters because structural failure is not the only risk. Even a safe building may create major losses if tenants cannot access electricity, data, elevators or essential services. Some Tokyo developments use emergency generation systems intended to support more than basic life-safety equipment.
Earthquake-resistant design therefore extends beyond life safety during shaking. It includes continued occupation, rapid inspection, repairability and the ability to support urban recovery.
Sensors Turn Tall Buildings into Full-Scale Laboratories
Engineers use time-history analysis, shaking-table tests, simulations and detailed soil models to predict structural response. After completion, sensors can record acceleration, displacement and vibration at different levels of a tower.
This information helps teams decide whether evacuation or inspection is necessary and improves future design models. Tokyo’s high-rise buildings are full-scale sources of information about real seismic behaviour.
Digital monitoring can also accelerate recovery by supporting better decisions about reopening, targeted inspection and repair. Instead of checking every part of a tower in the same way, building teams can focus their attention on areas where sensors indicate unusual movement.
What Architects Everywhere Can Learn from Tokyo
Tokyo’s earthquake-resistant skyscrapers show that resilience is strongest when it is layered. A robust frame provides strength. Dampers reduce vibration. Base isolation limits incoming motion. Secure interiors protect occupants. Redundant services support continuity, while monitoring systems reveal actual performance.
The most transferable lesson is integration. Seismic design should not be hidden inside calculations while architecture focuses only on appearance. Structural rhythm, core placement, façades, interior layouts, services and public spaces all influence how a building behaves during and after an earthquake.
Tokyo also teaches designers to accept uncertainty. No model can predict every future earthquake perfectly. Resilient architecture therefore requires safety margins, replaceable components, adaptable systems and a clear recovery plan.
Resilience Is the Architecture of What Happens Next
The true achievement of Tokyo earthquake engineering is not a skyline that never moves. It is a skyline designed to move intelligently, protect people and recover. Tall buildings become resilient when structure, services, interiors and management perform together.
As cities grow taller and denser, the lessons from high-rise buildings in Tokyo are increasingly relevant. Earthquake resilience is not only about preventing collapse. It is about reducing fear, limiting disruption and preserving the life of a city after the shaking stops.
Tokyo’s most powerful lesson is simple: the best building is not merely the one that survives an earthquake. It is the one that helps its occupants, businesses and neighbourhood recover with confidence.