

Share This Article
For decades, the railway station in India was understood mainly as a place of arrival and departure. You entered, found the platform, boarded a train and moved on. Today, that idea is changing fast. Railway Station Architecture is becoming part of a much larger conversation about urban movement, public space, identity, accessibility and how millions of people experience a city for the first time.
Across the country, older stations are being redeveloped while new transit hubs are being planned around faster passenger movement, better connections and a more comfortable public experience. Railway Station Architecture is no longer only about tracks, platforms and waiting rooms. It is increasingly about what happens before a passenger enters the station, how they move through it, how they connect to buses or metros, and what kind of city they encounter when they step outside.
That change matters because railway stations are among India’s most intensely used public buildings. When Railway Station Architecture works well, it can reduce confusion, improve accessibility, shorten transfers and make everyday travel feel more organised.
Railway Station Architecture Is Becoming Urban Architecture
The biggest shift in Railway Station Architecture is that the station is being treated less like an isolated building and more like a piece of city infrastructure. A modern station has to respond to pedestrians, private vehicles, taxis, buses, metro systems, parking, retail, public plazas and neighbourhood streets at the same time.
This changes the architectural brief completely. The station building can no longer end at its entrance doors. The forecourt, drop-off areas, pedestrian routes, bridges, subways and public transport connections all become part of the design because they determine whether the journey through the station feels smooth or chaotic.
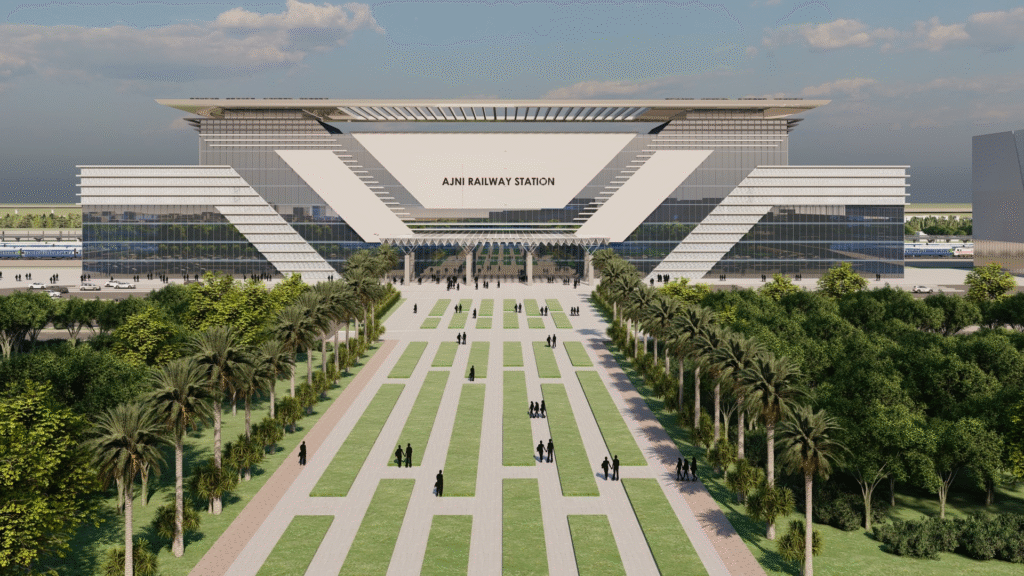
In July 2026, the Ministry of Railways said 1,340 stations had been identified for redevelopment under the Amrit Bharat Station Scheme. The programme includes upgraded station buildings, wider foot overbridges, subways, lifts, escalators, ramps, digital passenger information, parking, landscaping and stronger multimodal integration.
Why India Is Rethinking the Railway Station Now
India’s stations serve an extraordinary mix of users. There are long-distance travellers carrying luggage, daily commuters moving at speed, elderly passengers, families, tourists, vendors, staff and people changing between different modes of transport. Railway Station Architecture therefore has to manage complexity without making the building itself feel complicated.
The newer approach is based on a simple idea: movement should be intuitive. Passengers should understand where to enter, where to wait, how to reach platforms and where to exit without constantly stopping for directions. This is why contemporary Railway Station Architecture places greater attention on clear circulation, visible wayfinding, escalators, lifts, wider bridges and better separation between conflicting passenger flows.
Also read – A Better Mumbai Skyline: Powerful Architecture Lessons for the Future
The Station Is No Longer Just a Building. It Is a Journey
One of the most interesting changes in Railway Station Architecture is the growing focus on the entire passenger journey. The experience begins at the road, metro exit or bus stop, not at the ticket counter.
A well-planned transit hub creates a sequence that feels clear: arrival, entry, information, waiting, platform access and exit. Each stage needs enough space, good visibility and logical connections. The architecture succeeds when these transitions feel natural enough that the passenger does not have to think about the building.
This is especially important during peak hours. A beautiful lobby means very little if passengers are forced into narrow bottlenecks near escalators or foot overbridges. In railway design, circulation is not a secondary technical issue. It is one of the main architectural ideas.
Rani Kamlapati Shows What an Integrated Transit Hub Can Be
Rani Kamlapati Railway Station in Bhopal became an important reference point in the recent evolution of Railway Station Architecture in India. The redeveloped station was inaugurated in 2021 and was designed as a green building with modern passenger amenities, accessibility provisions and integrated multimodal transport.
Its significance is not simply that it looks newer than a conventional station. Government descriptions of the project highlighted a central air concourse and connections to all platforms, showing how a station can use a large organising space to make movement easier to understand.
The larger lesson is that Railway Station Architecture can influence behaviour. When passengers are given a generous, legible central space from which platforms can be accessed, the station becomes easier to navigate and less dependent on constant signs, announcements and last-minute movement.
Gandhinagar Capital Pushes the Station Beyond Transit
Gandhinagar Capital Railway Station introduced another direction for Railway Station Architecture by combining transport infrastructure with hospitality and urban development. The redeveloped complex includes a hotel above the railway tracks, along with passenger amenities, landscaped areas and green-building features. Government information describes the hotel as a 318-room property integrated with the station complex.
This expands the role of the railway station beyond boarding and waiting. Hotels, offices, retail and meeting spaces can make the station district active for more hours of the day while also using valuable urban land more efficiently.

Ayodhya Dham Shows How Architecture Can Speak to Place
Ayodhya Dham Junction demonstrates a different possibility for Railway Station Architecture: the station as a visual and cultural gateway. Phase I of the redeveloped station, inaugurated in December 2023, includes a three-storey station building with lifts, escalators, waiting halls, food areas, cloak rooms, child-care facilities and accessibility features. It was also described by the government as an IGBC-certified green station building.
For a destination shaped strongly by pilgrimage and cultural identity, the first impression of arrival matters. The station has to do more than process large passenger volumes. It also has to communicate a sense of location.
That does not mean every station needs decorative historic references. The stronger question is whether materials, proportions, public art, landscape and spatial character can connect a transit hub to the city it serves. The best Railway Station Architecture feels specific to its place rather than like the same terminal repeated everywhere.
Local Identity Is Becoming Part of the Design Brief
For years, modern infrastructure was often associated with glass facades, polished floors and airport-like interiors. Those elements can improve comfort, but Railway Station Architecture in India has an opportunity to create a more distinctive language.
The Amrit Bharat Station Scheme includes station designs inspired by local culture, heritage and architecture in many redevelopment projects. This opens an important design question: how can a station feel contemporary without becoming anonymous?
The answer may lie in interpretation rather than imitation. A station in Rajasthan does not need to become a replica of a palace, and a station in Kerala does not need to reproduce a traditional house. Railway Station Architecture can respond to local climate, material traditions, shading patterns, colours, craftsmanship and landscape in subtler ways.
Better Railway Station Architecture Can Reconnect Two Sides of a City
Railway lines are essential transport corridors, but they can also divide cities physically. Neighbourhoods on opposite sides of a large station may be close in distance yet poorly connected in practice.
Contemporary Railway Station Architecture is increasingly addressing this problem through wider foot overbridges, concourses, subways and access from more than one side of the station. The Ministry of Railways has repeatedly identified integration of both sides of the city as an objective of redevelopment.
This can have an impact far beyond the station itself. Better cross-connections may improve pedestrian movement, reduce pressure on a single entrance and distribute transport activity more evenly. In this sense, station design can function almost like urban stitching, reconnecting areas that rail infrastructure once separated.
Multimodal Design Is Changing the Meaning of a “Railway” Station
A passenger travelling through a major Indian city may use a local train, metro, bus, autorickshaw, taxi and long-distance train in the same journey. If every mode is planned separately, the passenger ends up paying the price through long walks, unsafe road crossings and confusing transfers.
That is why multimodal integration has become central to Railway Station Architecture. Bus bays, metro links, pick-up zones, pedestrian paths, parking and station entrances need to be coordinated as one movement system rather than designed as separate pieces.
This is where station planning becomes city planning. Railway Station Architecture has to understand what happens inside the railway property as well as how surrounding roads, junctions and public transport networks operate. A station that is easy to navigate internally but difficult to reach from the city is only solving half the problem.
Accessibility Is Moving From Add-On to Core Design Principle
For a long time, accessibility in many public buildings was treated as a ramp added near the entrance. Modern Railway Station Architecture requires a much broader approach.
A truly accessible station considers step-free movement from arrival point to platform, lift locations, tactile guidance, accessible toilets, ticketing heights, seating, signage, lighting and the distance a passenger has to walk. The Ministry’s redevelopment framework includes ramps, lifts, escalators and facilities intended to improve access for Divyangjan passengers.
Good accessibility usually improves the station for everyone. A lift helps a wheelchair user, but it also helps an elderly traveller, a parent with a stroller and a passenger carrying heavy luggage. Railway Station Architecture becomes stronger when inclusive design is treated as everyday design rather than a special provision.
Climate-Smart Stations Matter More Than Glass-Heavy Icons
Railway stations are huge public buildings that operate for long hours and handle large crowds. Their energy use, heat gain, ventilation and water consumption therefore matter.
Projects such as Gandhinagar Capital and Rani Kamlapati have been presented with green-building features. Gandhinagar’s redevelopment included solar energy, energy-efficient equipment and wastewater reuse measures.
The future of Railway Station Architecture should move beyond the idea that modernity must look fully sealed and air-conditioned. In many Indian climates, deep shading, natural ventilation in suitable areas, high roofs, daylight, durable materials and landscape can reduce dependence on mechanical systems while improving comfort.
A station should feel contemporary because it performs intelligently, not simply because it uses more glass.
Railway Stations Are Becoming Public Places, Not Just Waiting Areas
Another major change in Railway Station Architecture is the expansion of spaces that are not directly related to boarding a train. Retail, food areas, lounges, public art, landscaped forecourts and meeting spaces are becoming part of the station experience.
But there is an architectural balance to maintain. Commercial spaces should never block movement, reduce visibility or turn essential circulation into a shopping maze. The best Railway Station Architecture keeps passenger movement primary while allowing retail and amenities to support the journey.
The station may become more commercial, but it remains first and foremost a piece of public transport infrastructure. That basic hierarchy is important, particularly in a country where railway stations serve passengers across a huge range of incomes and travel needs.
The Area Around the Station Could Change as Much as the Station Itself
Perhaps the most powerful effect of Railway Station Architecture will be visible outside the railway boundary. A major station generates footfall, commerce, hotels, offices, informal vending, housing demand and constant movement.
When redevelopment is connected with better streets, pedestrian routes, transit links and public space, the station can become an anchor for a larger urban district. The Ministry of Railways has described the long-term goal of some redevelopment projects as creating city-centre-like spaces around stations.
That idea could significantly change how Indian cities grow. Instead of treating the station as a transport island surrounded by traffic, planners can use Railway Station Architecture as the centre of a more walkable, connected and mixed-use urban zone.
The potential effect is especially significant in cities where railway stations already occupy central locations. Better public spaces and connections around these stations could influence development far beyond the railway property itself.
What Good Railway Station Architecture Should Ultimately Achieve
The real test of a station is not how dramatic it looks in photographs. It is how quickly a first-time visitor understands it, how safely an elderly passenger can move through it, how easily a commuter changes modes and how comfortably the building handles a crowded evening.
Great Railway Station Architecture should make complexity feel simple. It should organise movement without making passengers feel controlled, provide identity without becoming theatrical, and offer modern amenities without losing sight of the basic purpose of a transit building.
Architecture should make a passenger’s journey easier even when they know nothing about architecture. That is perhaps the clearest measure of whether a railway station truly works.
Railway Station Architecture Could Shape the Next Chapter of Indian Cities
The transformation of India’s railway stations is much bigger than a building-upgrade exercise. It represents a shift in how transport infrastructure is being understood: not as an isolated engineering necessity, but as a public place with architectural, economic and urban consequences.
As more stations are redeveloped, Railway Station Architecture will increasingly influence how neighbourhoods connect, how people change between transport modes and how visitors form their first impression of a city. The most successful projects will not simply imitate airports or create monumental facades. They will respond to passenger behaviour, local climate, cultural context and the movement patterns of the city around them.
That is what makes the current moment so important. Railway Station Architecture in India is moving from the platform to the public realm, from the station entrance to the wider city, and from basic infrastructure to a more complete urban experience.
The railway station has always been one of India’s great spaces of movement. Now, through better Railway Station Architecture, it has the potential to become one of its most influential spaces of city-making as well.