

Share This Article
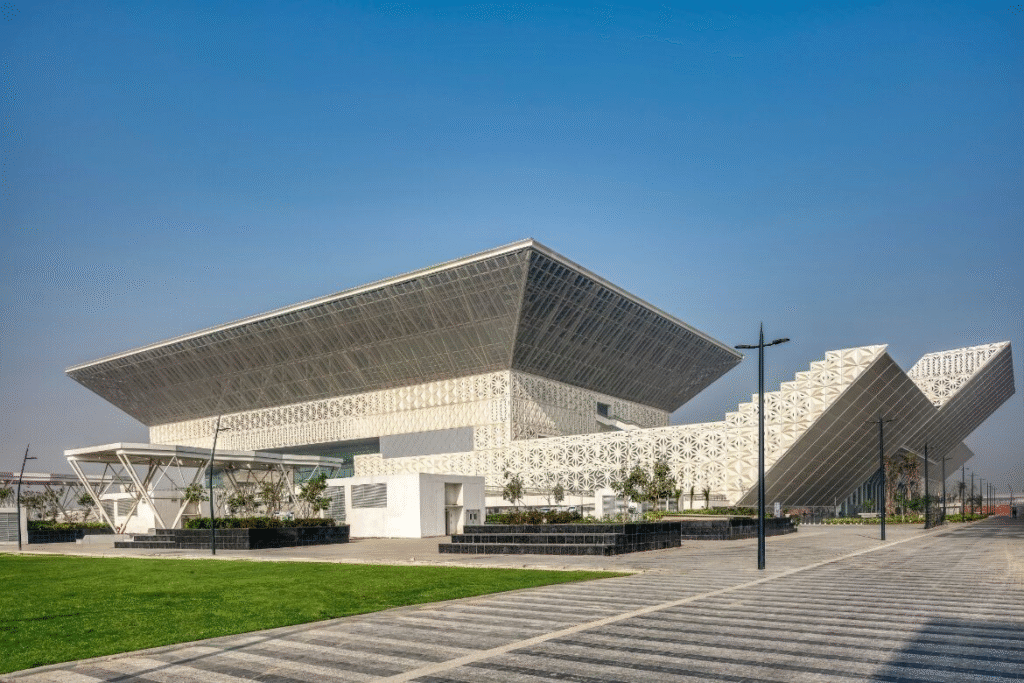
At first sight, Yashobhoomi is defined by scale. Vast exhibition halls, monumental entrances, an auditorium for thousands, enormous public foyers and a dramatic media façade immediately establish the project as a major piece of contemporary public architecture.
Look more closely, however, and the architecture of Yashobhoomi reveals a more layered story. Indian stepwells, jalis, rangoli patterns, textiles, ceremonial movement and the spatial organisation of traditional palace complexes all informed a development created for an entirely contemporary purpose.
Located in Sector 25, Dwarka, New Delhi, Yashobhoomi is the name associated with the India International Convention and Expo Centre, or IICC. Phase 1 was dedicated to the nation on 17 September 2023 and brought into operation the convention centre, two exhibition halls, associated foyers and supporting infrastructure.
Far from being merely a very large event venue, Yashobhoomi demonstrates how architecture, engineering, cultural references and infrastructure can operate together at an almost urban scale.
What Is Yashobhoomi?
Yashobhoomi is a large convention and exhibition development conceived for meetings, incentives, conferences and exhibitions, commonly grouped under the term MICE.
Official information released at the time of its inauguration states that the project extends across more than 8.9 lakh square metres, while the first-stage development had more than 1.8 lakh square metres of built-up area. The cost reported for the development inaugurated in 2023 was approximately ₹5,400 crore.
The convention centre itself extends across more than 73,000 square metres and contains 15 convention spaces, including the main auditorium, the Grand Ballroom and 13 meeting rooms. Together, these spaces can accommodate approximately 11,000 delegates.
It is important, however, to distinguish the operational Phase 1 from the complete Yashobhoomi master plan. The official IICC programme envisages a much larger mixed-use district with additional exhibition facilities, hotels, commercial space and a multipurpose arena. Phase 1 comprised the convention centre and two exhibition halls, rather than every component shown in the long-term master plan.
Who Designed Yashobhoomi?
The architectural authorship of Yashobhoomi is best understood as a collaboration rather than being attributed to a single practice.
IDOM states that the commission resulted from an international competition organised by the Delhi Mumbai Industrial Corridor Development Corporation in January 2017. The project was tendered in consortium with CP Kukreja Architects, which worked with IDOM on local regulations and developed fire, structural and civil infrastructure aspects from the conceptual basis established for the project.
Architectural publication ArchDaily accordingly credits IDOM and CP Kukreja Architects as the architects of Yashobhoomi. Larsen & Toubro Construction was the contractor for the completed development documented there.
ARCOP Associates also had an important delivery role. ARCOP identifies itself as the EPC Architecture and Interior Design Consultant to Larsen & Toubro for the Exhibition and Convention Centre in Dwarka.
This layered consultant structure explains why several architectural and engineering practices appear in published information about Yashobhoomi. For accuracy, the project should therefore not simply be described as the work of one architect.
A Contemporary Indian Palace Shaped the Yashobhoomi Concept
Perhaps the most interesting starting point for the architecture of Yashobhoomi is the palace.
IDOM describes the principal conceptual reference as a contemporary reinterpretation of the palace typology. Historically, palace complexes could organise ceremonial halls, courtyards, private chambers, gardens, processional routes and public gathering spaces within a single interconnected composition.
That organisational idea is particularly appropriate for a convention complex.
Yashobhoomi must accommodate thousands of visitors while simultaneously supporting auditoriums, conference rooms, exhibitions, service routes, foyers and public spaces. The palace becomes less a stylistic reference and more a method of bringing varied programmes together through hierarchy, movement and procession.
The architecture therefore avoids simply reproducing historic palaces. Instead, it draws from the spatial intelligence behind them and translates that intelligence into a contemporary building type.
Also read – Why Were Stepwells Built in India?
Indian Culture Is Embedded in the Architectural Language
Yashobhoomi’s relationship with Indian architecture goes beyond the palace idea.
IDOM identifies mandalas and rangoli, along with references to Namaste, monumental staircases, embroidery and textiles, among the sources that informed the architecture and wider urban landscape. These cultural references were transformed into geometries, surfaces and spatial gestures rather than copied literally.
This distinction is important.
The goal was not to make a twenty-first-century convention centre resemble a historic monument. Instead, familiar cultural ideas were abstracted and incorporated into an architectural language appropriate to contemporary construction, large public gatherings and sophisticated event technology.
The result is a project that communicates Indian identity without depending entirely on historical architectural styles.
Stepwells Inspired Yashobhoomi’s Monumental Approach
One of the project’s most direct connections with traditional Indian architecture can be seen in its expansive entrance steps.
Dikshu C. Kukreja has said that the long monumental steps leading towards the convention facility were inspired by Indian stepwells. Historically, stepwells were not only pieces of water infrastructure; many also acted as social spaces where people gathered and interacted.
At Yashobhoomi, the reference is transformed into a contemporary public gesture.
The stairs help establish a ceremonial sense of arrival while simultaneously negotiating levels and accommodating large flows of visitors. Movement becomes part of the experience of the architecture instead of functioning purely as circulation.
This is particularly relevant for a convention centre, where arrival can happen collectively and at considerable scale.
Jalis Reappear as a Contemporary Climate Device
Another strong connection with Indian architectural traditions is the reinterpretation of the jali.
Jalis have historically been used in Indian buildings as perforated screens that filter sunlight while creating varying degrees of shade, privacy and ventilation. Rather than copying traditional jalis directly, the Yashobhoomi design adapts their underlying architectural principle to a modern building envelope.
Kukreja has specifically described the extensive reinterpretation of jali elements at Yashobhoomi as part of the project’s response to heat. Covered and semi-covered outdoor areas were also incorporated to address Delhi’s highly variable climate.
These elements demonstrate why Yashobhoomi’s references to tradition are more meaningful when understood functionally.
The jali is not present solely because it looks recognisably Indian. Its historic relationship with heat, shade and filtered light gives it relevance within a contemporary climatic strategy.

Inside the 6,000-Seat Yashobhoomi Auditorium
The main auditorium is among the most technically sophisticated parts of the Yashobhoomi Convention Centre.
Official information places its capacity at around 6,000 guests. More significantly, the auditorium has an automated seating system capable of changing the floor between an auditorium-style tiered arrangement and a flatter configuration.
This adaptability is essential for large contemporary event venues.
A convention centre may need to accommodate conferences, presentations, ceremonies or other gatherings with substantially different spatial requirements. Instead of locking the main hall into one permanent arrangement, Yashobhoomi allows the room to adapt.
Wooden flooring and acoustic wall panels are also incorporated into the auditorium. These are not merely decorative finishes; they form part of the acoustic and experiential performance expected from a venue designed for thousands of people.
Here, engineering and interior architecture are closely connected.
The Grand Ballroom Makes the Ceiling the Centrepiece
The Grand Ballroom at Yashobhoomi offers another interpretation of monumentality.
Government information published at the inauguration states that the ballroom can accommodate around 2,500 guests, with an extended open area capable of seating another 500. The official Yashobhoomi website currently lists the ballroom capacity as 2,400, so it is more accurate to describe the room as accommodating roughly 2,400–2,500 people rather than treating either figure as an immutable exact number.
Its most distinctive architectural feature is the petal-like ceiling.
Instead of treating the overhead plane as a neutral technical surface, the ballroom turns it into a visual feature capable of giving identity to an extremely large interior.
That approach appears repeatedly throughout Yashobhoomi: the scale of the building is broken down through pattern, lighting, material and geometry.
Rangoli Patterns Move From Tradition to Interior Design
The public interiors offer some of the clearest examples of Indian visual culture translated into contemporary detailing.
According to official project information, public circulation areas use terrazzo flooring with brass inlays representing rangoli patterns. They also incorporate suspended sound-absorbing metal cylinders and illuminated patterned walls.
The architectural importance of these details extends beyond ornament.
Large convention centres can easily become visually repetitive because visitors move through enormous foyers and circulation routes connecting similarly scaled halls. Distinctive floor patterns, ceilings and wall treatments help create identity while making these spaces feel less anonymous.
Rangoli therefore becomes part of the spatial experience rather than simply appearing as applied decoration.
The Exhibition Halls Are Designed Around Flexibility
Beyond the ceremonial spaces, Yashobhoomi is fundamentally infrastructure for exhibitions.
The official development plan specifies exhibition halls with approximately 72-metre clear spans and around 200 metres of length, with the ability to subdivide them into multiple sections.
The importance of those dimensions becomes clear when considering how exhibitions operate.
Large trade fairs may require machinery, temporary pavilions, displays, vehicles or complex installations. Columns interrupt layouts and reduce flexibility, so long, relatively unobstructed spans become a major architectural and structural advantage.
Phase 1 delivered two exhibition halls, while the broader master plan envisages five halls in total. That distinction is important because descriptions of the full Yashobhoomi plan sometimes combine completed and proposed facilities.
Architecturally, these halls illustrate how much of Yashobhoomi’s achievement is hidden inside structural and logistical planning rather than expressed only through façade design.
The Grand Foyer Turns Circulation Into Public Space
Movement at Yashobhoomi is treated at an unusually large scale.
The broader IDOM master plan proposes a grand foyer extending for more than a kilometre to connect five exhibition halls in the complete development.
Within the operational areas, exhibition halls connect to substantial foyer spaces containing support facilities including media rooms, lounges, cloakrooms, visitor information and ticketing.
Official descriptions highlight the use of a copper-toned ceiling and skylights that filter light into the foyer.
This is significant because foyers in buildings of this type perform several functions simultaneously.
They distribute visitors, provide orientation, absorb crowds between events and become informal meeting spaces. At Yashobhoomi, circulation therefore forms part of the architecture’s civic character rather than functioning simply as leftover space between halls.
A Giant LED Façade Gives Yashobhoomi a Changing Identity
The upper portion of the convention centre introduces a very different architectural language.
The Government of India describes Yashobhoomi as having the largest LED media façade in the country.
Architect-supplied project information published by ArchDaily describes the external LED screen as approximately 100,000 square feet, wrapping around the upper level of the building and tilting outward.
The architectural implication is interesting.
Traditional façades are largely static. Their character changes with daylight, weather and occupation, but the physical composition remains fixed.
At Yashobhoomi, the media façade can display changing visual content, allowing the upper envelope to respond to events and public programming. Architecture becomes both enclosure and communication surface.
That gives Yashobhoomi a particularly contemporary identity when viewed from its surrounding public spaces.
Landscape and Pedestrian Movement Help Humanise the Scale
A 225-acre convention district risks being dominated by roads, drop-offs and parking.
The design therefore places considerable emphasis on pedestrian movement. Architect-supplied descriptions identify car-free areas, extensive pedestrian routes, green boulevards, shaded spaces, water elements and provision for electric transport as parts of the site strategy.
Parking for more than 3,000 cars is located underground in the Phase 1 development. More than 100 electric charging points are provided within that parking infrastructure.
Moving a substantial amount of vehicle storage below ground allows important portions of the visible site to be organised around people rather than surface parking.
For architecture at the scale of Yashobhoomi, this becomes an urban-planning decision as much as a building-design decision.
Metro Connectivity Is Built Into the Yashobhoomi Experience
A convention centre capable of accommodating thousands of delegates depends as much on transport as it does on architecture.
The Yashobhoomi Dwarka Sector 25 Metro Station opened on 17 September 2023 as an extension of Delhi’s Airport Express Line from Dwarka Sector 21.
The station includes three subways. One is approximately 735 metres long and connects towards the exhibition halls, convention centre and Central Arena, while another connects across the Dwarka Expressway and a third was planned to link with the foyer of future exhibition halls.
This integration is particularly important for Yashobhoomi because it reduces dependence on road access alone.
The architecture of a major convention destination does not stop at the entrance façade. Arrival infrastructure, pedestrian connections, transport nodes and internal circulation all influence whether such a complex works successfully.
Yashobhoomi Combines Architecture With Resource Efficiency
Environmental performance at Yashobhoomi includes both technical infrastructure and passive architectural thinking.
Official information confirms a wastewater-treatment system designed for 100 per cent reuse of treated wastewater, provisions for rainwater harvesting and Platinum certification from the Indian Green Building Council for the campus.
The official IICC development information also identifies green-building measures including energy-saving strategies and rooftop solar photovoltaic generation within the wider campus programme.
These systems operate alongside spatial responses such as shading, jali-inspired surfaces, semi-covered areas and pedestrian-oriented landscape planning.
For a development handling very high visitor numbers, environmental performance therefore depends not on one symbolic “green” feature but on the interaction of water, energy, landscape, mobility and building-envelope strategies.
Yashobhoomi Is Designed Like a Piece of City
One reason Yashobhoomi architecture feels different from that of a conventional standalone auditorium is that the project was conceived at an urban scale.
The wider master plan divides the site into convention and exhibition functions on one side and mixed-use development including hotels, offices and retail on the other. A multipurpose arena also forms part of the larger long-term vision.
Not all of those elements formed part of the Phase 1 opening, and that distinction must remain clear.
Yet the master plan explains the ambition behind the architecture: Yashobhoomi is intended to operate less as an isolated building and more as a district where exhibitions, conferences, hospitality, commerce and public movement can function together.
This makes the project as much an exercise in master planning as in individual building design.
Recognition for the Architecture of Yashobhoomi
The completed convention centre has also received international architectural recognition.
In 2025, the Yashobhoomi/IICC Convention Centre received an International Architecture Award in the Civic Centers category from The Chicago Athenaeum: Museum of Architecture and Design and The European Centre for Architecture Art Design and Urban Studies. IDOM identifies the project team for the award-winning convention centre as working with CP Kukreja Architects as a local partner.
The award does not define the architectural value of Yashobhoomi on its own, but it demonstrates that the project’s design has attracted attention beyond its role as infrastructure.
Why Yashobhoomi Matters to Contemporary Indian Architecture
The most compelling aspect of Yashobhoomi is not simply that it is large.
Its importance lies in how a building required to satisfy demanding contemporary functions attempts to remain culturally specific.
A 6,000-seat auditorium needs acoustics, sightlines, technology and flexible seating. Exhibition halls need enormous unobstructed spans. A convention district requires complex security, transport, logistics and servicing.
None of those requirements is inherently Indian.
The architecture therefore builds its identity elsewhere: through the abstraction of rangoli patterns, the reinterpretation of jalis, stepwell-inspired movement, textile geometries, ceremonial approaches and a palace-derived organisational concept.
Rather than placing traditional motifs onto an otherwise generic convention centre, Yashobhoomi attempts to integrate cultural references into several layers of the design.
That approach is what gives the project architectural interest beyond its statistics.
Yashobhoomi Represents Monumentality in a Contemporary Form
Historic Indian monumentality was often expressed through stone, mass, axial movement, courtyards, thresholds and craftsmanship.
Yashobhoomi works with a very different construction culture.
Its monumentality emerges through structural spans, enormous crowds, adaptable halls, digital façades, landscape, infrastructure and buildings capable of changing according to different events.
Yet some underlying architectural principles remain familiar.
Arrival is choreographed. Movement is ceremonial. Ornament is integrated with structure and surface. Shade mediates climate. Public spaces support gathering.
Yashobhoomi therefore does not attempt to recreate historical architecture. It translates selected ideas from India’s architectural traditions into a building governed by twenty-first-century engineering and programme.
What Makes Yashobhoomi Architecture Distinctive?
Yashobhoomi is best understood as more than a convention centre.
It is simultaneously architecture, infrastructure and urban planning. Its convention centre accommodates thousands of delegates; its exhibition halls depend on large-span engineering; its metro connection embeds public transport into the complex; and its interior architecture uses rangoli, patterned surfaces and contemporary materials to create a specifically Indian visual identity.
What makes the project particularly noteworthy is the relationship between those highly modern requirements and older architectural ideas.
The palace becomes an organisational model. Stepwells influence arrival. Jalis inspire climate-responsive surfaces. Rangoli moves into floors and interior detailing. Textile and ceremonial references appear within the geometry of a vast contemporary development.
At the same time, automated seating, digital media façades, large-span structures, wastewater reuse, EV infrastructure and integrated metro access place Yashobhoomi firmly within the architecture of the present.
That balance is ultimately the most significant part of the architecture of Yashobhoomi. It neither abandons cultural memory in pursuit of international modernity nor simply reproduces the past.
Instead, Yashobhoomi demonstrates how Indian architectural references can be interpreted at the scale, complexity and technological ambition of a contemporary global convention destination.