


Share This Article
Shanghai Tower is one of the world’s most advanced examples of vertical urbanism, demonstrating how innovative engineering, aerodynamic design, and sustainable architecture can redefine the modern skyscraper. Rising 632 metres above Shanghai’s Lujiazui Financial District, the tower is much more than China’s tallest building, it is a carefully engineered vertical city where offices, hotels, observation decks, retail spaces, and public gardens coexist within a single structure. Its iconic twisting form has become a global symbol of contemporary architecture while showcasing how skyscrapers can be both visually striking and environmentally intelligent.
When a Skyscraper Becomes a City
For decades, skyscrapers were seen as symbols of height and economic power. Architects competed to build taller structures, while engineers focused on making them stronger.
But the conversation has changed.
Today’s skyscrapers are expected to do much more than reach impressive heights. They must respond to climate, improve energy performance, create healthier workplaces, and contribute positively to the urban environment.
Shanghai Tower embodies this new generation of architecture.
Rather than simply stacking floors, it creates an entire vertical neighbourhood where people can work, meet, shop, relax, and experience the city in entirely new ways.
Its design reflects a broader shift in architecture from isolated buildings to integrated urban ecosystems.
The Vision Behind Shanghai Tower
Completed in 2015 and designed by the international architecture firm Gensler, Shanghai Tower was conceived as the final piece of Shanghai’s famous trio of supertall skyscrapers alongside the Jin Mao Tower and the Shanghai World Financial Center.
Instead of competing with its neighbours through dramatic form alone, the design team focused on performance.
Every curve, every twist, and every structural decision serves a practical purpose.
The result is a building that is not only iconic but remarkably efficient.
Why Does Shanghai Tower Twist?
The tower’s spiral form is its defining feature.
At first glance, it appears to be a purely aesthetic decision.
In reality, the twist is driven by engineering.
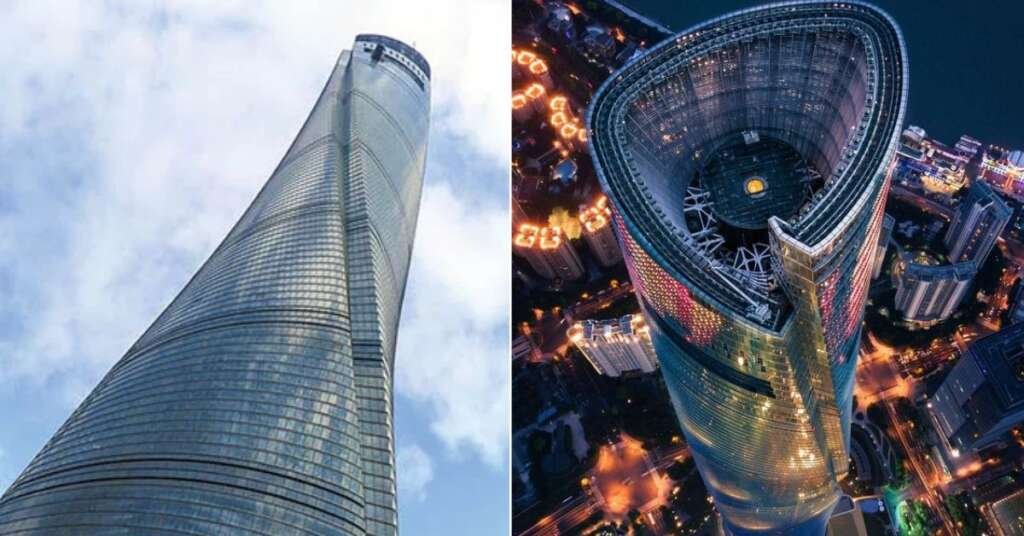
Close-up of the tower’s spiralling glass façade demonstrating its aerodynamic geometry.
Credits: https://onedio.co/content/how-does-the-worlds-third-tallest-building-stay-standing-32702
As buildings grow taller, wind becomes one of the greatest structural challenges. Strong winds create enormous lateral forces, causing towers to sway and increasing structural stress.
By rotating approximately 120 degrees from base to top, Shanghai Tower disrupts wind vortices that typically form around straight towers.
This aerodynamic strategy significantly reduces wind loads. The benefits include:
- Lower structural stress
- Reduced building movement
- Improved occupant comfort
- Less steel required for construction
- Greater overall efficiency
Sometimes the most beautiful architectural gestures are also the most intelligent.
Wind Strategy as Architecture
Unlike many skyscrapers that rely solely on structural reinforcement, Shanghai Tower integrates environmental performance directly into its form.
Extensive wind tunnel testing helped determine the optimal degree of twisting.
The final geometry reduced wind loads by approximately 24%, allowing engineers to optimize the structural system while lowering material consumption.
Rather than fighting nature, the tower works with it.
This philosophy represents one of the defining principles of sustainable high-rise design today.
A Vertical City Instead of a Single Building
One of Shanghai Tower’s most innovative ideas is vertical urbanism.
Rather than functioning as one enormous office tower, it is divided into nine vertical zones. Each zone contains its own shared amenities including:
- Sky gardens
- Public atriums
- Retail spaces
- Cafés
- Meeting areas
These neighbourhood-like spaces encourage interaction while reducing the feeling of occupying a massive skyscraper.
Instead of endless office floors, occupants experience a series of connected communities.
Double-Skin Façade: More Than Just Glass
Shanghai Tower’s transparent appearance hides one of its most advanced features.
The building uses a double-skin façade consisting of two layers of glass.
The outer layer wraps around the twisting form, while the inner façade encloses the occupied spaces.
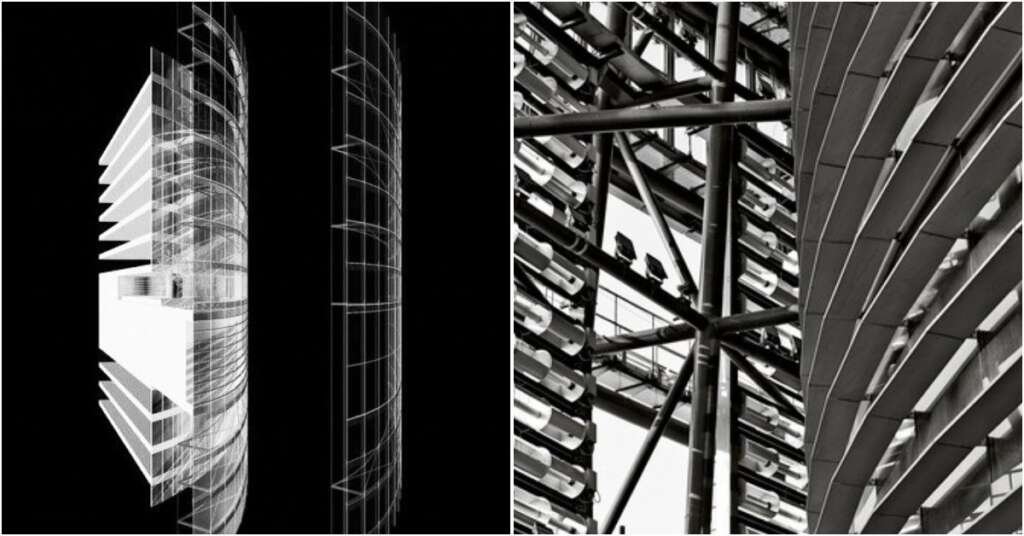
Credits: https://www.archdaily.com/783216/shanghai-tower-gensler
Between them lies a large climate buffer. This cavity helps:
- Reduce solar heat gain
- Improve insulation
- Moderate indoor temperatures
- Lower energy consumption
- Protect occupants from strong winds
The result is a façade that performs as actively as it looks.
Sky Gardens That Bring Nature Upwards
Modern cities often struggle to provide enough green space.
Shanghai Tower addresses this challenge vertically.
The atriums between the two glass skins contain lush indoor gardens filled with natural planting. These sky gardens provide:
- Places to relax
- Improved indoor air quality
- Natural daylight
- Visual connections to greenery
- Comfortable social spaces
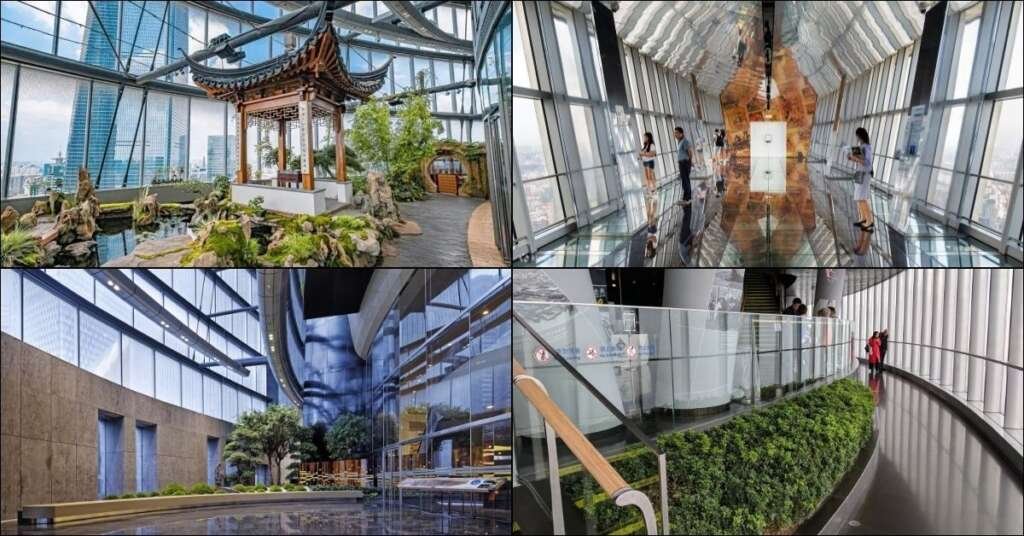
Interior atrium showing landscaped sky gardens and public gathering spaces inside the tower.
Rather than treating landscape as something that belongs only at ground level, the tower distributes nature throughout its height.
Sustainability at Supertall Scale
Despite its enormous size, Shanghai Tower incorporates numerous sustainable technologies. These include:
Rainwater Harvesting
Collected rainwater supports landscape irrigation and building operations.
Wind Turbines
Small wind turbines near the top generate renewable electricity for parts of the building.
Energy-Efficient Systems
Advanced HVAC technologies significantly reduce energy consumption compared to conventional skyscrapers.
High-Performance Glass
Specialized glazing minimizes unwanted heat gain while maximizing natural daylight.
Together, these systems contribute to lower operational energy use and improved environmental performance.
Engineering Meets Architectural Expression
Shanghai Tower demonstrates how structure and architecture can become inseparable.
Its central reinforced concrete core works together with:
- Outrigger systems
- Mega-columns
- Steel framing
- Exterior curtain wall
Rather than hiding engineering behind finishes, the building expresses structural logic through its elegant form.
Every curve reflects careful technical analysis. Every detail contributes to overall performance.
Creating Better Workplace Environments
Tall buildings often feel disconnected from the outside world.
Shanghai Tower challenges this perception. Natural daylight reaches deep into interior spaces. Sky lobbies encourage movement and interaction.
Gardens provide opportunities for informal meetings. The building prioritizes human experience alongside efficiency.
This reflects a growing understanding that productivity is closely linked to environmental quality.
Lessons for Future Cities
As cities become denser, vertical urbanism will play an increasingly important role.
Shanghai Tower demonstrates several principles future developments can adopt:
| Design Strategy | Urban Benefit |
| Mixed-use planning | Reduces travel between destinations |
| Vertical communities | Encourages social interaction |
| Double-skin façade | Improves energy performance |
| Sky gardens | Brings nature into dense cities |
| Aerodynamic form | Reduces structural demands |
| Renewable technologies | Supports sustainable operation |
These ideas illustrate how skyscrapers can become active contributors to healthier urban environments.
A New Generation of High-Rise Design
For much of the twentieth century, skyscrapers represented corporate ambition.
Today, they represent something broader.
Environmental responsibility.
Urban efficiency.
Human wellbeing.
Shanghai Tower reflects this transformation beautifully.
It demonstrates that high-rise architecture can prioritize sustainability without compromising aesthetics.
Why Architects Continue to Study Shanghai Tower
Architecture schools around the world frequently reference Shanghai Tower because it successfully combines multiple disciplines.
Students learn about:
- Aerodynamic design
- Structural engineering
- Environmental systems
- Urban planning
- Sustainable architecture
- Human-centered workplace design
Few contemporary buildings integrate so many architectural lessons into one project.
Its Influence on Contemporary Architecture
Shanghai Tower has inspired architects designing supertall buildings across Asia, the Middle East, and beyond.
Its emphasis on:
- Climate-responsive façades
- Vertical neighbourhoods
- Mixed-use planning
- Wind-responsive forms
- Integrated sustainability
has helped redefine expectations for future skyscrapers.
Rather than measuring success solely by height, designers increasingly evaluate how buildings perform environmentally and socially.
Beyond Height: Redefining the Modern Skyscraper
Standing at 632 metres, Shanghai Tower is undeniably impressive.
Yet its true achievement lies elsewhere.
It proves that the future of skyscrapers isn’t simply about reaching higher.
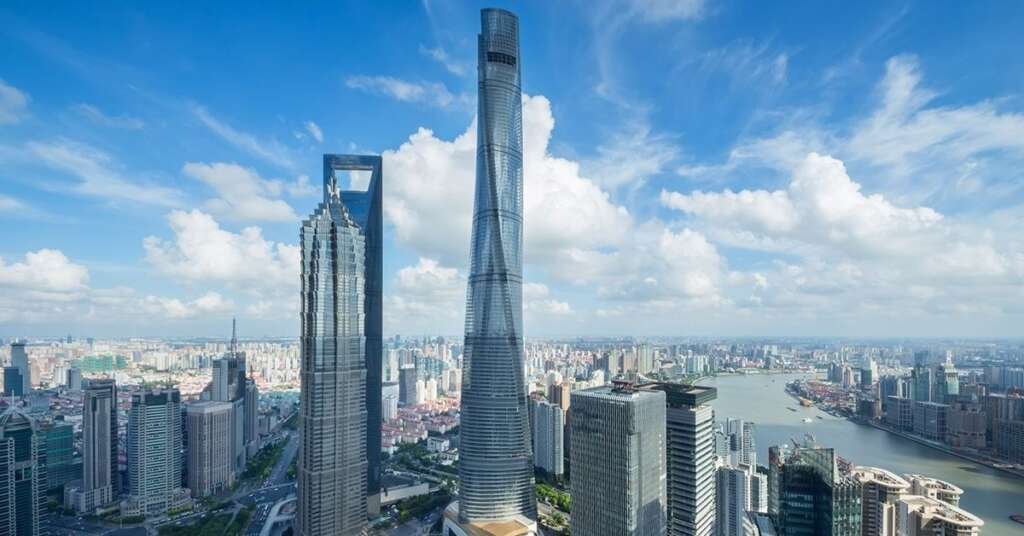
Shanghai’s financial district featuring Shanghai Tower alongside neighboring skyscrapers.
It’s about building smarter. Creating healthier workplaces. Reducing environmental impact.
Strengthening urban life.
The tower shows that engineering innovation and architectural beauty are not opposing ideas, they are strongest when developed together.
A Blueprint for the Future of Vertical Cities
Shanghai Tower represents far more than an engineering marvel. It is a vision of how future cities can grow vertically while remaining environmentally responsible, socially connected, and architecturally inspiring. Through its aerodynamic twisting form, double-skin façade, integrated sky gardens, and mixed-use planning, the tower demonstrates that sustainable design can exist even at the scale of a supertall skyscraper.
For architects, engineers, and urban designers, Shanghai Tower offers an important lesson: successful high-rise buildings are no longer defined only by their height, but by how intelligently they respond to climate, people, and the city around them. As urban populations continue to rise, its innovative approach to vertical urbanism provides a compelling model for the future of architecture.