

Share This Article
A Ceiling is often the largest uninterrupted surface in a room, yet it is usually the last one considered during interior planning. A well-planned False Ceiling Design can completely change that by adding depth, improving lighting, concealing services and giving a space a more finished architectural character.
But a False Ceiling Design is not automatically the right choice for every home. Ceiling height, room size, climate, maintenance requirements and the services running above the ceiling all matter. When these factors are ignored, a stylish ceiling can quickly make a room feel lower, heavier and more difficult to maintain.
This guide explains the most common False Ceiling types, suitable heights, materials, advantages, disadvantages and situations where skipping a false ceiling may actually result in a better interior.
What Is a False Ceiling Design?
A False Ceiling is a secondary ceiling installed below the original structural ceiling. It is usually supported by a metal framework and finished using materials such as gypsum board, POP, wood, metal or PVC.
The space created between the original slab and the False Ceiling is useful for hiding electrical wiring, air-conditioning ducts, pipes, lighting systems, speakers and other building services.
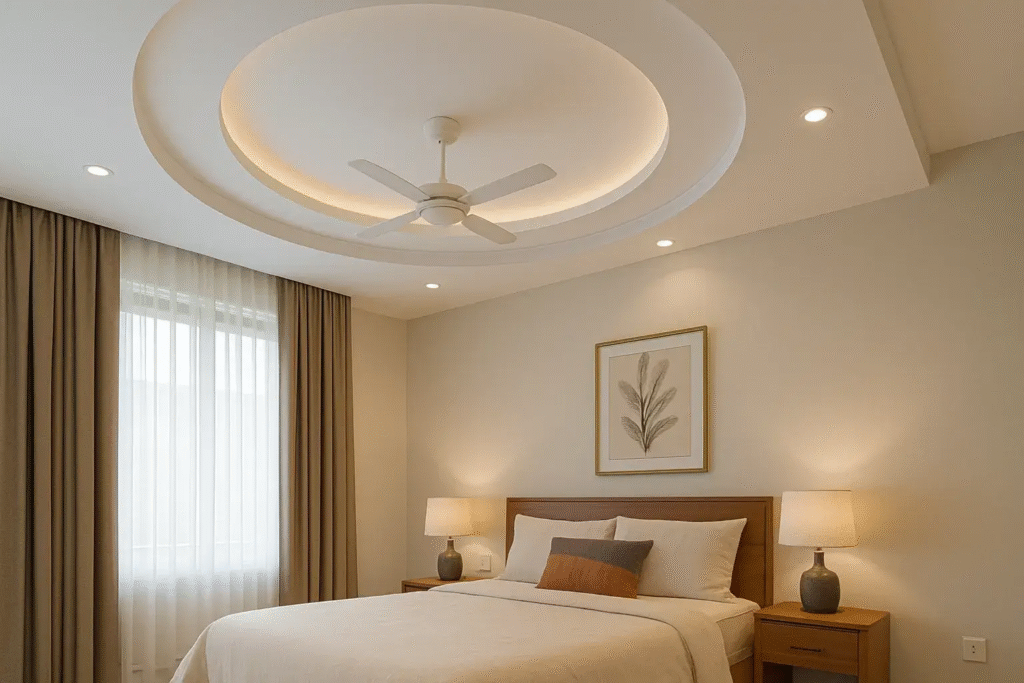
Beyond function, a False Ceiling also acts as an important visual element. Recesses, floating panels, concealed lighting and changes in level can help define different parts of an open room without adding physical partitions.
Why False Ceiling Design Has Become So Popular
Modern interiors contain far more electrical and mechanical services than homes did a few decades ago. Air conditioners, recessed lights, smart-home wiring, speakers, CCTV systems and ventilation ducts all need to be accommodated without creating visual clutter.
A False Ceiling provides a practical way to integrate many of these services while maintaining a clean ceiling plane. It can also make lighting feel more intentional instead of relying entirely on surface-mounted fixtures.
Another reason behind the popularity of False Ceiling is its ability to create architectural depth. Even a relatively simple peripheral drop can make an otherwise plain living room or bedroom appear more structured.
Also read – Why Iconic Museum Architecture Leaves a Powerful Impression on Every Visitor
Types of False Ceiling Design You Should Know
The right False Ceiling depends on the room, budget, desired appearance and maintenance requirements. Some materials are better suited to residences, while others are more practical for offices or commercial interiors.
Understanding the characteristics of each type before construction begins can prevent unnecessary repairs and design compromises later.
Gypsum False Ceiling Design for Modern Homes
Gypsum board is one of the most widely used materials for False Ceiling in contemporary residential interiors. Large factory-made boards are fixed onto a metal framework and finished at the joints to create a smooth surface.
A gypsum False Ceiling works particularly well for clean, minimal interiors because it can create sharp lines, recessed bands and floating ceiling forms. It is also commonly used to house spotlights, linear lights and concealed LED strips.
Because gypsum boards are manufactured in controlled dimensions, installation can generally be faster and cleaner than traditional wet-plaster methods. However, water leakage above the ceiling can damage boards, so waterproofing and plumbing problems should always be resolved first.
POP False Ceiling Design for Decorative Forms
Plaster of Paris, commonly called POP, has long been used for decorative False Ceiling because it can be moulded into curves, borders, cornices and ornamental details.
Unlike ready-made gypsum boards, POP is applied and finished on site. This makes it useful when the False Ceiling Design involves customised shapes or more sculptural detailing.
The quality of the finished surface depends heavily on workmanship. Poor application can lead to unevenness or cracking, which is why good execution matters as much as the original ceiling concept.

Wooden False Ceiling Design for Warmth and Texture
Wood can bring warmth to spaces that might otherwise feel overly sleek or minimal. A wooden False Ceiling Design may use timber battens, veneers, engineered boards or decorative panels depending on the intended expression.
Rather than covering the entire ceiling, designers often introduce wood only over selected zones. A wooden False Ceiling Design above a dining table, seating area or entrance can become a strong visual anchor.
Maintenance and local climate should be considered carefully. Natural wood can respond to moisture and temperature changes, while engineered alternatives may offer greater dimensional stability.
PVC False Ceiling Design for Practical Spaces
PVC ceiling panels are lightweight, moisture-resistant and relatively easy to maintain. For this reason, PVC False Ceiling Design is often considered for utility areas, balconies, kitchens and spaces where moisture could be a concern.
PVC panels are available in numerous finishes, although the visual effect differs considerably from painted gypsum or POP. The material works best when practicality and ease of cleaning are bigger priorities than achieving a seamless plastered appearance.
Material quality is important because poorly selected PVC panels may look artificial or discolour over time.
Metal False Ceiling Design for Contemporary Interiors
Metal ceilings are particularly common in commercial buildings, offices, airports and institutional interiors, although they are increasingly appearing in contemporary homes as well.
A metal False Ceiling can use aluminium or steel panels, linear strips, meshes or perforated systems. It creates a distinctly modern aesthetic while providing convenient access to services in modular installations.
Perforated metal ceiling systems can also be combined with acoustic backing where sound control is important. This makes the material suitable for larger spaces where both performance and appearance need to be addressed.
Grid and Modular False Ceiling Design
A grid False Ceiling consists of individual ceiling tiles placed within an exposed suspension system. It is frequently used in offices, hospitals, retail spaces and commercial buildings because individual panels can be removed whenever access to services is required.
For homes, this type of False Ceiling is less common unless the interior follows an industrial or highly functional aesthetic.
Its biggest strength is accessibility. Electrical, ventilation or communication systems located above the ceiling remain relatively easy to inspect and repair.
How Much Height Does a False Ceiling Design Need?
Ceiling height is one of the most important considerations when planning a False Ceiling Design. Every suspended ceiling reduces the visible height of the room to some extent.
A basic False Ceiling used primarily for recessed lighting may require only a modest drop. More complicated designs containing ducts, cassette air-conditioning systems or extensive services will usually require additional space.
There is no single ideal drop that works for every room because structural conditions and services vary. In many residential situations, relatively shallow drops of around 100 to 150 mm may be possible for simple lighting arrangements, while deeper service zones can require considerably more space.
False Ceiling Design for Rooms With Low Ceilings
Low ceiling height does not always mean a False Ceiling is impossible, but restraint becomes extremely important.
Instead of lowering the complete ceiling, a peripheral False Ceiling can be created along the edges while allowing the central portion to retain its original height. This provides space for lighting and wiring without visually compressing the entire room.
Slim profiles, simple details and lighter finishes can also help. In compact apartments, complicated multi-level ceilings can easily overpower the architecture.
False Ceiling Design for Living Rooms
The living room is where False Ceiling often has the greatest visual impact. Since this space typically accommodates multiple functions, the ceiling can help organise the room without creating physical barriers.
A subtle ceiling drop above the seating area can distinguish it from the dining zone. Similarly, a linear False Ceiling may reinforce the direction of the furniture arrangement and make a long room feel more composed.
The key is to ensure that the ceiling follows the architecture rather than becoming decoration for its own sake. A strong False Ceiling should support the room’s proportions, lighting and furniture layout.
False Ceiling Design for Bedrooms
Bedrooms generally benefit from calmer ceiling treatments. An elaborate False Ceiling directly above the bed can sometimes become visually distracting, particularly in smaller rooms.
Simple perimeter ceilings, soft indirect lighting or a floating central panel usually create a more relaxed effect. The False Ceiling can also provide concealed wiring for reading lights, fans and air-conditioning systems.
Warm lighting and limited ceiling levels often work better in bedrooms than excessive spotlights or dramatic patterns.
False Ceiling Design for Kitchens
A kitchen False Ceiling requires more practical thinking because kitchens are exposed to heat, moisture, grease and frequent cleaning.
The material should be easy to maintain, and access to exhaust systems or concealed services should be considered before installation. A heavily detailed False Ceiling can trap dust and grease, making maintenance unnecessarily difficult.
Lighting also matters. Strong task lighting over countertops should take priority over decorative ceiling effects.
False Ceiling Design for Bathrooms
Bathrooms require materials that can tolerate humid conditions. Before installing any False Ceiling Design, plumbing and waterproofing must be checked carefully because concealed leakage can remain unnoticed until visible damage occurs.
Moisture-resistant boards, suitable ceiling panels and properly protected lighting fixtures are generally preferable. Access panels should be incorporated wherever valves or services may require future maintenance.
A simple bathroom False Ceiling Design is often more practical than an elaborate one.
Lighting and False Ceiling Design Should Be Planned Together
Lighting is one of the biggest reasons homeowners choose a False Ceiling Design, but the ceiling and lighting should never be planned separately.
Recessed downlights can provide focused illumination, while concealed LED strips can create softer ambient light. Linear lighting integrated into a False Ceiling Design can emphasise architectural lines and make the ceiling itself part of the visual composition.
Too many spotlights, however, can make a room uncomfortable. Layering ambient, task and accent lighting usually produces a more balanced result than filling the entire ceiling with fixtures.
False Ceiling Design Can Hide Electrical and Mechanical Services
One of the strongest functional advantages of a False Ceiling Design is the ability to conceal services that would otherwise remain exposed.
Electrical conduits, speaker cables, air-conditioning ducts, sprinkler lines and home-automation wiring can all be coordinated inside the ceiling void. This results in a cleaner visual environment.
However, hiding services does not mean making them inaccessible. A successful False Ceiling Design should include removable panels or access points wherever future inspection is likely.
Can False Ceiling Design Improve Acoustics?
A False Ceiling Design can contribute to better acoustic performance when the correct materials and construction systems are used.
Acoustic ceiling panels, perforated boards and absorptive materials placed above selected ceiling areas can help reduce reflected sound. This can be particularly useful in home theatres, offices, restaurants and large living spaces.
A decorative False Ceiling Design alone should not be assumed to provide soundproofing. Acoustic absorption and sound isolation are different requirements and need to be designed accordingly.
Can False Ceiling Design Help With Thermal Comfort?
The void above a False Ceiling Design creates an additional layer between the occupied space and the structural slab. Depending on the construction, insulation can also be added within this zone.
This may help reduce heat transfer in certain situations, particularly below exposed roofs. However, a False Ceiling Design should not be treated as a replacement for proper roof insulation, shading or building-envelope design.
Thermal performance depends on materials, construction quality, ventilation and the larger building system.
Major Advantages of False Ceiling Design
The biggest advantage of False Ceiling Design is flexibility. It allows architects and interior designers to coordinate lighting, electrical systems and mechanical services while keeping them visually concealed.
A well-designed ceiling can also improve room proportions and create visual zones. In open-plan interiors, False Ceiling Design can distinguish dining, living and circulation areas without using walls.
It also opens up a wider range of lighting possibilities. Concealed lights, recessed fixtures and integrated linear lighting become much easier to execute when a ceiling void is available.
Disadvantages of False Ceiling Design You Should Consider
The most obvious disadvantage is lost ceiling height. Even a relatively shallow False Ceiling Design reduces the room’s vertical dimension, which can become noticeable in apartments with already limited floor-to-ceiling height.
Maintenance can also become complicated. Plumbing leaks, wiring faults or air-conditioning issues hidden above the False Ceiling Design may require sections to be opened.
Poor installation presents another risk. Cracks, sagging panels, visible joints and uneven lighting details can quickly reduce the quality of the entire interior.
False Ceiling Design and the Problem of Overdesign
Not every ceiling needs multiple layers, curves, borders and coloured lighting. One of the most common mistakes in False Ceiling Design is adding too many elements simply because the ceiling offers another surface to decorate.
A cleaner ceiling often creates a stronger interior. The False Ceiling Design should have a purpose, whether that is integrating lighting, hiding services, improving acoustics or defining a particular zone.
When every room uses a different ceiling pattern, the home can begin to feel visually disconnected.
When You Should Avoid a False Ceiling Design
A False Ceiling Design may be unnecessary when the existing ceiling height is already low. Reducing it further can make the room feel compressed and disproportionately wide.
It may also be worth avoiding a False Ceiling Design when there is no functional requirement for concealed lighting or services. A clean structural ceiling with thoughtfully selected surface fixtures can sometimes create a more spacious and contemporary result.
Properties with recurring leakage or plumbing problems should resolve those issues before installing any concealed ceiling system. Covering an unresolved problem usually makes future repairs more difficult.
Avoid False Ceiling Design When You Want Maximum Height
Visible height strongly affects the perception of space. In small apartments, retaining every available centimetre can sometimes make a greater visual difference than introducing decorative ceiling elements.
Instead of a full False Ceiling Design, homeowners can consider track lights, surface-mounted downlights, wall sconces or suspended fixtures.
Exposed concrete ceilings can also become a deliberate architectural feature when detailed correctly.
Avoid Complicated False Ceiling Design in Very Small Rooms
Small rooms rarely need highly elaborate ceiling forms. Deep recesses and multiple levels can make an already compact room appear busier and smaller.
If a False Ceiling Design is required for wiring or lighting, a simple peripheral treatment is often enough. Keeping the centre high preserves the sense of volume.
In compact rooms, ceiling simplicity usually gives furniture, artwork and other design elements more visual space.
False Ceiling Design Mistakes That Can Ruin a Good Interior
Planning the ceiling before finalising furniture is a common mistake. Lighting points may eventually fall in awkward locations or fail to align with the dining table, bed, sofa or artwork.
Another problem is designing a False Ceiling Design without considering air-conditioning grilles, sprinklers, fans and speakers. These elements are frequently added later, resulting in an uncoordinated ceiling.
Access panels are equally important. Concealed services that cannot be reached without breaking the ceiling create unnecessary maintenance costs.
How to Choose the Right False Ceiling Design
The best False Ceiling Design begins with the room’s functional requirements rather than an image found online. Consider what needs to be concealed, which areas require lighting and how much ceiling height can comfortably be sacrificed.
Material selection should then respond to the environment. Gypsum may suit dry living spaces, while moisture-prone zones may require more appropriate systems.
Most importantly, the False Ceiling Design should feel connected to the architecture below it. Ceiling lines should relate to furniture, walls, circulation and the overall geometry of the room.
How Much Does False Ceiling Design Cost?
The cost of False Ceiling Design varies significantly depending on the material, city, ceiling area, framework, complexity, labour and lighting details.
A basic flat gypsum ceiling will generally cost less than a complicated multi-level ceiling with curves, profiles, indirect lighting and customised details. Wooden and specialised acoustic False Ceiling Design solutions can also increase the overall budget.
Instead of selecting a design only according to the lowest per-square-foot quotation, homeowners should compare specifications, framework quality, material brands, finishing requirements and labour standards.
Is False Ceiling Design Worth It?
A False Ceiling Design is worth considering when it solves a genuine design or technical requirement. If it improves lighting, conceals necessary services, supports acoustic treatment or strengthens the proportions of a room, it can add considerable value to an interior.
It becomes less useful when installed purely because false ceilings are expected in a modern home. An unnecessary False Ceiling Design can reduce height, increase cost and create an additional maintenance layer without significantly improving the space.
The strongest interiors use ceiling design selectively.
The Future of False Ceiling Design Is Becoming Simpler
Contemporary interiors are gradually moving away from heavily layered ceilings towards cleaner architectural surfaces. Instead of elaborate patterns, modern False Ceiling increasingly focuses on precise lines, integrated lighting and carefully coordinated services.
Linear lights, shadow gaps, recessed tracks and floating planes are replacing many of the decorative ceiling patterns that dominated residential interiors in previous years.
This does not mean False Ceiling is disappearing. Instead, it is becoming more integrated with architecture and less dependent on decoration.
Final Thoughts on False Ceiling Design
A good False Ceiling should make a room work better before it makes the room look different. Ceiling height, lighting, air conditioning, acoustics, maintenance and furniture placement should all influence the final decision.
Gypsum, POP, wood, PVC and metal each have advantages, but material selection alone does not guarantee a successful result. Proportion and planning matter far more.
Before committing to a False Ceiling, ask one simple question: what problem is the ceiling actually solving? If there is a clear functional or spatial reason, the investment can transform the room. If there is not, retaining the original ceiling may produce a cleaner, taller and more timeless interior.
A thoughtful False Ceiling is not about covering every ceiling. It is about knowing exactly where lowering the ceiling adds value and where leaving it alone is the better design decision.