
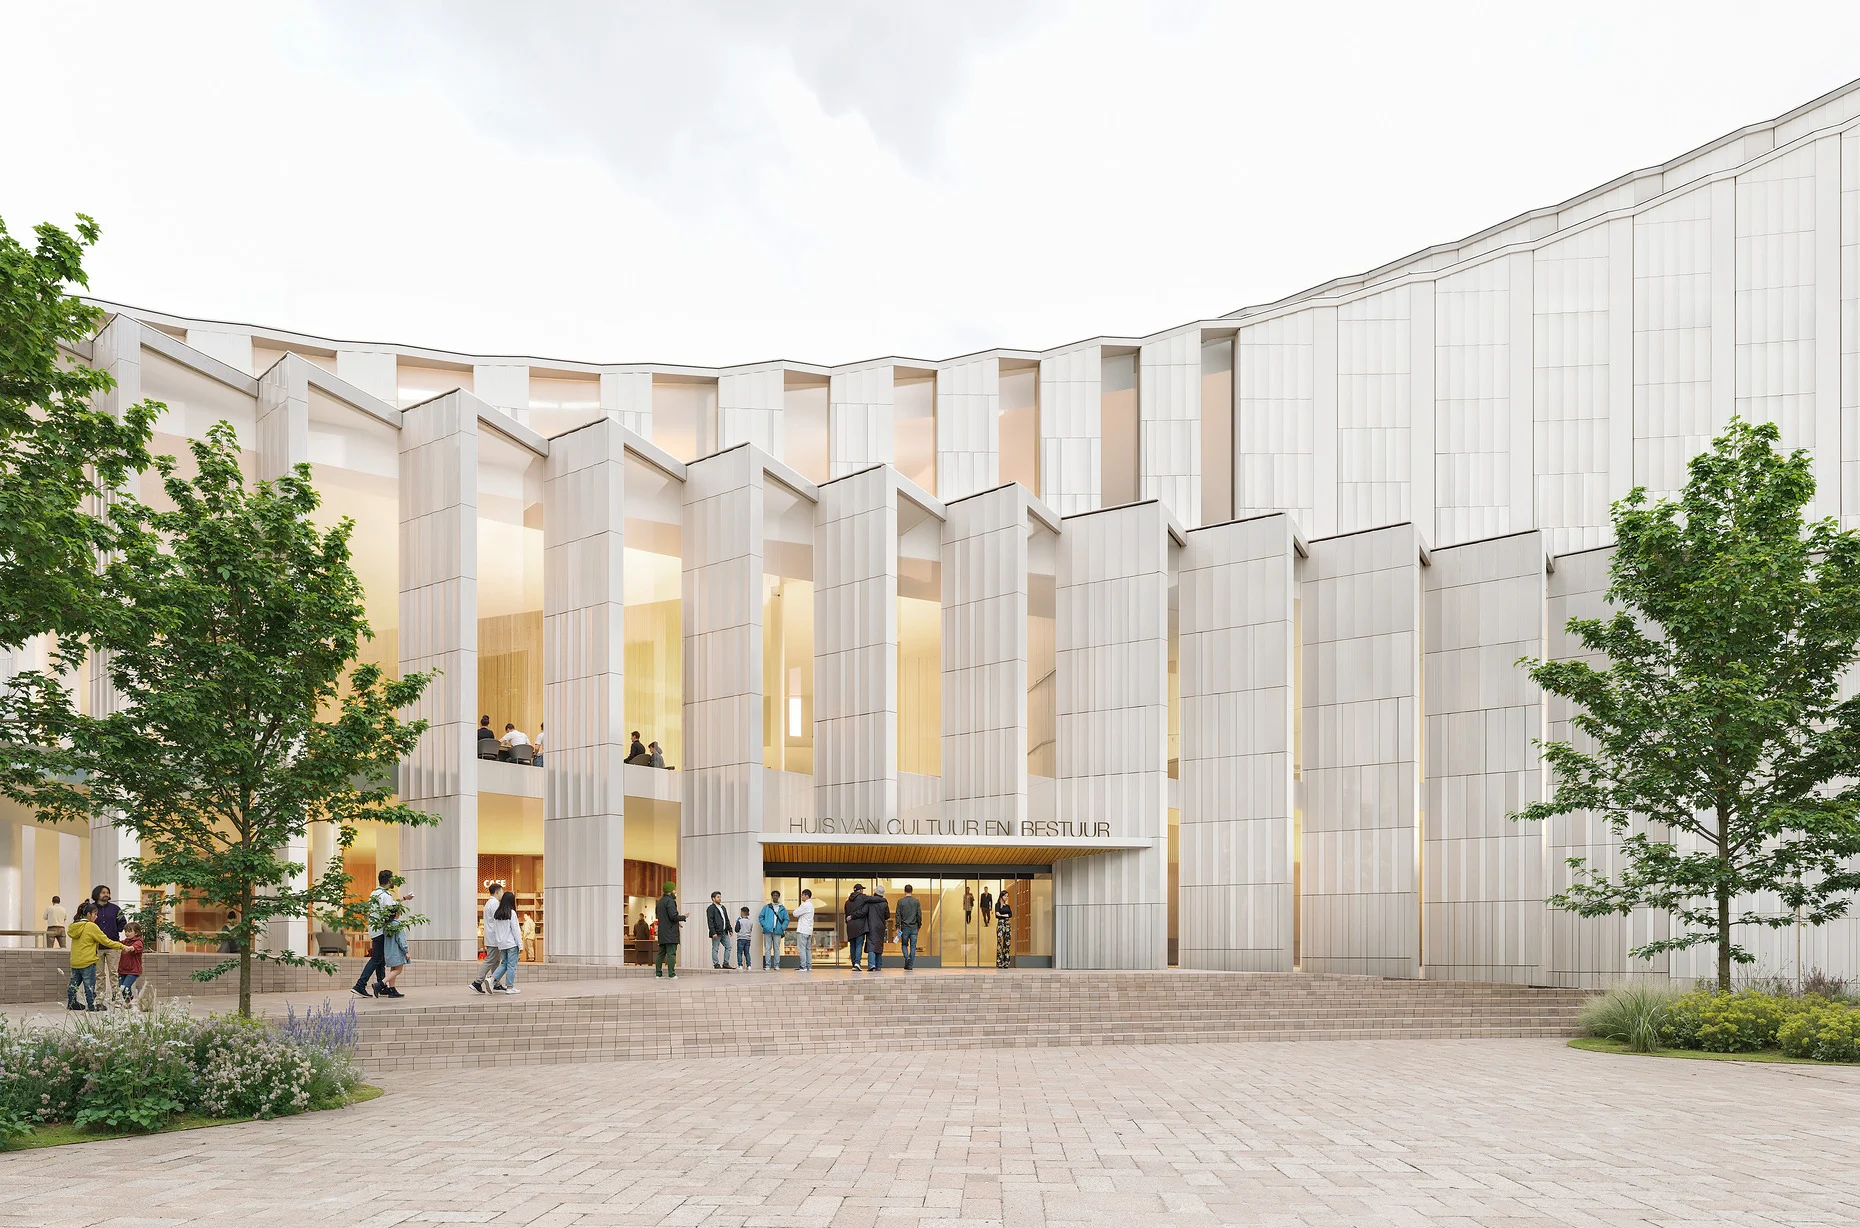
In the northern Dutch city of Delfzijl, two well-known firms are designing a building that puts a theatre, a library and the city hall under one roof. The House of Culture and Administration is being designed by Benthem Crouwel Architects in collaboration with Snøhetta, and it aims to give the city a shared place for culture, learning and civic life. It also fits a wider theme we often cover in architecture: public buildings that serve people, not just paperwork.
Key Facts
| Detail | Information |
|---|---|
| Project | House of Culture and Administration |
| Location | Molenbergplein, Delfzijl, Eemsdelta region, the Netherlands |
| Client | Municipality Eemsdelta |
| Architects | Benthem Crouwel Architects, in collaboration with Snøhetta |
| Functions | Theatre, library and city hall; also suited to conferences and meetings |
| Design features | Soft curved façade along the square, undulating roofline, central library |
| Status | In design and development; design work began in 2025 |
The project is still developing, so check the architects’ pages (linked in Sources below) for the latest status.
What Is the House of Culture and Administration?
Most cities keep their theatre, library and town hall in separate buildings. This project brings them together in one structure in Delfzijl. The idea is that a single, welcoming building can serve residents who come to read, attend a show, work, or take care of everyday matters with the municipality.
It is part of a wider effort to renew the area around Molenbergplein and Damsterkade.
The Design: A Roof That Rolls Across the Square
The most striking feature is the roofline. Both firms describe a rhythmic, undulating profile that rises from a human-scale base to a taller, more prominent silhouette. The building sits between the harbour and the city centre, so the roof also acts as a landmark for people arriving from either side.
A soft curve along Molenbergplein
On the square side, the façade follows a gentle curve that Benthem Crouwel partner Saartje van der Made describes as embracing Molenbergplein. On the other side, the building adapts to the existing street pattern. The façade changes in openness: it is more transparent where public activity happens and more enclosed in private areas.
Timber and sail-like forms
Benthem Crouwel describes a robust wooden hull forming the lower, human-scale part of the building’s central heart, while tall sail-like forms add height. Together they give the building both a warm, approachable base and a distinctive skyline presence.
The library at the centre
The library sits in the middle of the building and links the other functions. That placement makes it a shared meeting point for people visiting the theatre, the city hall or the library itself. Library manager Ilona Ebels describes it as “a place for reading, learning, working, and discovering.”
Connecting the city
The building bridges the square between the harbour and the city centre and keeps sightlines open to the mill and the central church. It is a good example of how a new building can respect what is already there.
Designed Together With the Community
Snøhetta describes an intensive 12-week design process, preceded by around two months of work sessions with the community and stakeholders. Project leader Kathleen Cayetano says the main goal was always to design a building together, “a building that works for everyone.”
That approach matters. A civic building succeeds when the people who will use it help shape it, a point that connects to the teamwork and collaboration we discuss in 10 Ways to Be a More Effective Architect.
Why This Project Matters
The House of Culture and Administration shows how a small city can invest in a shared civic space instead of scattering services across separate buildings. Putting culture and local government together makes public services easier to reach and gives residents a reason to visit even when they have no paperwork to handle. For more ideas on how designers think about spaces like this, browse these architecture inspiration websites.
FAQs
Where is the House of Culture and Administration?
It is in Delfzijl, in the Eemsdelta region of the northern Netherlands, near Molenbergplein and Damsterkade.
Who is designing it?
Benthem Crouwel Architects, in collaboration with Snøhetta. The client is the Municipality Eemsdelta.
What will be inside?
A theatre, a library and the city hall, with the library placed at the centre of the building. It is also suited to conferences and meetings.
What makes the design distinctive?
An undulating roofline, a soft curved façade along the square, a wooden base and tall sail-like forms.
Is the building finished?
It was still in the design and development stage when the architects published their updates, with design work starting in 2025. Check their pages for the latest status.






Join the discussion