

Share This Article
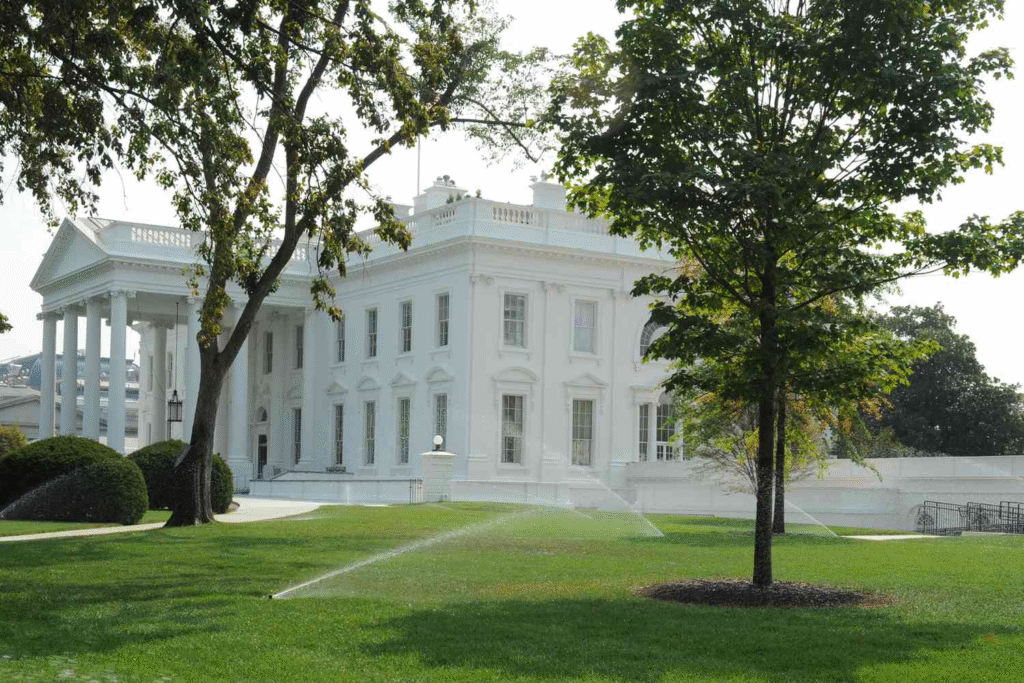
The architecture of the White House is recognised across the world. Its white stone walls, formal symmetry, classical columns and prominent porticoes have created an image closely associated with the presidency of the United States. Yet the building seen today is not simply an eighteenth-century mansion preserved unchanged for more than 200 years.
The White House is the result of several distinct periods of architectural development. Construction of the original President’s House began in 1792. It was damaged extensively when British forces burned Washington in 1814, reconstructed between 1815 and 1817, given its defining porticoes during the 1820s, expanded as the presidency grew, and almost completely rebuilt internally between 1948 and 1952.
Understanding the architecture of the White House therefore requires distinguishing between its original design and the many later interventions that created the present complex.
It is simultaneously a historic residence, an executive workplace, a ceremonial setting and one of the most recognisable examples of American civic architecture.
What Architectural Style Is the White House?
The architectural style of the White House cannot be reduced entirely to a single label because the building has evolved considerably since the 1790s.
The National Park Service describes James Hoban’s original design as heavily influenced by the Georgian and neoclassical architecture of Ireland. The Historic American Buildings Survey at the Library of Congress classifies the building more broadly as an example of Federal and Greek Revival architecture. These descriptions are not contradictory; they reflect different stages and characteristics of the building.
The original President’s House is best understood as an American interpretation of late Georgian architecture informed by neoclassical principles. Its balanced façade, regular window arrangement, classical details and carefully proportioned composition reflect the architectural traditions in which Hoban had been trained.
The Federal style that developed in the United States during this period was itself closely connected to Georgian and neoclassical design. Later additions, particularly the monumental north and south porticoes, strengthened the building’s classical and Greek Revival appearance.
Therefore, describing White House architecture simply as “neoclassical” is broadly understandable but incomplete. More accurately, it combines Georgian, Federal, neoclassical and later Greek Revival characteristics accumulated over different phases of construction.
Why Was the White House Built?
The White House was built to provide the president of the United States with a permanent official residence and workplace in the new federal capital.
Before Washington, D.C. became the permanent capital, the federal government operated first from New York and then from Philadelphia. President George Washington consequently occupied presidential residences in both cities rather than the building now known as the White House.
Congress passed the Residence Act on July 16, 1790. It provided for a permanent seat of government along the Potomac River while Philadelphia served temporarily as the national capital until 1800. George Washington became heavily involved in selecting and developing the new federal district.
French-born engineer Pierre Charles L’Enfant was commissioned to prepare the plan for the new capital. Within this ambitious urban scheme, the President’s House and the United States Capitol became major governmental focal points.
L’Enfant originally envisioned a presidential palace substantially larger than the building that was ultimately constructed. According to the White House Historical Association, his proposed presidential residence was approximately four times larger than the house eventually designed by James Hoban.
The White House was therefore created not simply as a private home. From the beginning, it needed to combine domestic accommodation with official receptions, meetings, ceremonies and the everyday responsibilities of the presidency.
That combination of residential and governmental functions remains central to White House architecture today.
Do check out – The Making of Apple Park: How Architecture Became Corporate Identity
Who Was President When the White House Was Built?
This question requires an important distinction.
George Washington was president when the White House was planned, designed and when construction began. John Adams was president when the building became habitable and was first occupied.
After a national architectural competition was announced in 1792, Irish-born architect James Hoban’s proposal was selected with Washington’s approval. Construction officially began with the laying of the cornerstone on October 13, 1792.
Washington therefore played a fundamental role in the creation of the White House. He helped determine its location, approved Hoban’s design and oversaw the early development of the new federal capital.
However, George Washington never lived in the White House. His presidency ended in 1797, and he died in 1799, before the federal government relocated permanently to Washington.
President John Adams moved into the President’s House with First Lady Abigail Adams on November 1, 1800. At that point, the main residence was habitable but still unfinished. Only some interiors were complete, and construction and improvements continued after the Adams administration.
Therefore, the most accurate answer is that George Washington was president when construction of the White House began, while John Adams was president when it first became the presidential residence.
Who Designed the White House?
The principal architect of the original White House was James Hoban, an Irish-born architect and builder.
A competition for the design of the President’s House was announced in 1792. Hoban submitted the proposal ultimately selected by the commissioners responsible for the federal city with George Washington’s approval.
Hoban had been born in Ireland and trained within an architectural environment dominated by Georgian and classical traditions. His background had a clear influence on the character of the President’s House.
His design rejected the enormous scale associated with L’Enfant’s proposed palace and instead created something closer to a substantial Georgian country house adapted for presidential use.
The essential architectural composition established by Hoban remains identifiable today: an elongated symmetrical central building, regularly spaced windows, classical detailing and an ordered arrangement of rooms around a ceremonial centre.
However, not every famous element of the White House existed in Hoban’s completed 1800 building. The porticoes, wings, presidential offices and several other features developed later.

Did Leinster House Inspire the White House?
Leinster House in Dublin is a recognised influence on James Hoban’s design for the White House, but describing the White House as a direct copy of Leinster House would be inaccurate.
Leinster House was built during the eighteenth century as an aristocratic residence and today houses the Oireachtas, Ireland’s national parliament. The White House Historical Association identifies the building as an important influence on Hoban’s design.
The connection can be seen particularly in the disciplined Georgian composition of the principal façade, with its balanced proportions, central emphasis and regular arrangement of windows.
However, Hoban simplified and modified the architectural model substantially. The White House Historical Association notes that although the exterior was patterned on an eighteenth-century Irish stately home, Hoban did not reproduce Leinster House’s complicated internal circulation, private stairways and passages.
The White House should therefore be understood as an original American presidential residence strongly informed by Irish Georgian architecture rather than a replica of one specific European building.
Symmetry Became the Foundation of White House Architecture
One of the strongest architectural qualities of the White House is symmetry.
Its façades are organised through regular window rhythms, strong horizontal divisions and clearly defined central axes. These characteristics create an appearance of stability, order and formality rather than extravagant decoration.
The architecture was particularly appropriate for a young republic attempting to establish a visual language for its national institutions. Classical architecture offered references to civic order and antiquity without requiring the White House to resemble an enormous European royal palace.
The building’s restrained scale is important in this context. It was designed as the residence of an elected president rather than the palace of a hereditary monarch.
At the same time, its classical proportions ensured that the President’s House possessed sufficient dignity to represent the national government.
What Materials Were Used to Build the White House?
The original White House relied primarily on sandstone, brick and timber.
Aquia Creek sandstone quarried in Stafford County, Virginia, was used extensively for the exterior masonry. Timber was sourced for floors and roof construction, while bricks were manufactured near the building site and incorporated into the structure.
The workforce behind these materials was diverse and included European craftsmen, white wage labourers, free African Americans and enslaved African Americans.
Enslaved workers participated in practically every stage of the original construction process. They quarried and transported stone, cut timber, made bricks and worked as carpenters, sawyers, stone cutters and general labourers.
At the government quarry at Aquia, enslaved workers helped extract and roughly cut sandstone. Scottish stonemasons subsequently dressed and laid much of the stone used to create the exterior walls.
This labour history is essential to an accurate account of White House architecture because the building’s physical construction depended upon both free and enslaved workers between 1792 and 1800.
Why Is the White House White?
One of the most persistent myths about the White House is that it was painted white after the British burned it in 1814 in order to conceal fire damage.
That explanation is incorrect.
The sandstone exterior was first coated with a lime-based whitewash in 1798, sixteen years before the fire. Its primary purpose was to protect the porous sandstone against moisture and damage caused by winter freezing.
The whitewash was periodically renewed. In 1818, several years after reconstruction following the fire, the exterior began receiving white lead paint instead.
The building therefore already had its characteristic pale appearance long before British forces entered Washington.
The colour eventually contributed to the popular name of the building. References to the “White House” existed before the War of 1812, although “President’s House” and later “Executive Mansion” remained widely used official and public descriptions throughout much of the nineteenth century.
In October 1901, President Theodore Roosevelt directed that “White House” replace “Executive Mansion” on official presidential documents and stationery, effectively formalising the familiar name.
What Happened to the White House in 1814?
On August 24, 1814, during the War of 1812, British forces entered Washington and set fire to several important public buildings, including the President’s House and Capitol.
The White House was severely damaged. Its interiors and many structural components were destroyed, but significant portions of the exterior stone walls remained standing. It is therefore more accurate to say that the house was extensively burned and gutted than to suggest that the entire building was completely destroyed.
James Hoban was brought back to supervise reconstruction.
The rebuilding began in 1815. Hoban retained and repaired portions of the surviving masonry and restored carved stonework where possible. Some construction methods were changed; timber framing was used for parts of the rebuilt interior in order to accelerate the work.
President James Monroe moved into the reconstructed residence in the autumn of 1817, although work was still continuing.
The reconstruction is one reason it is misleading to describe the present White House simply as the untouched building erected between 1792 and 1800.
When Were the Famous White House Porticoes Built?
The North and South Porticoes are among the most recognisable features of White House architecture, yet neither formed part of the White House as first occupied by John Adams in 1800.
The history of their design is also more complicated than attributing them exclusively to one architect.
Hoban’s 1792 design included the idea of a south porch, but it was not constructed at the time. Benjamin Henry Latrobe later prepared proposals for north and south porticoes. The eventual built designs developed through this architectural history and were executed under James Hoban’s supervision.
The semicircular South Portico was completed in 1824 during President James Monroe’s administration. Hoban supervised its construction, using Seneca sandstone from Maryland.
The monumental North Portico followed. Construction began in 1829 during Andrew Jackson’s presidency and was completed around 1830. It created a covered ceremonial entrance facing Pennsylvania Avenue and strengthened the classical character of the building.
The completion of these porticoes established much of the exterior image associated with the White House today.
The South Portico and North Portico Serve Different Architectural Roles
The South Portico is semicircular and faces the South Lawn. Six Ionic columns curve around its projecting central bay, creating a transition between the interior state rooms and the landscape.
The North Portico is considerably more formal in character. Facing Pennsylvania Avenue, it functions as the principal ceremonial entrance and historically served as a covered arrival point for carriages.
Together, the two porticoes transform what began as a relatively restrained Georgian mansion into a more monumental civic composition.
The South Portico gained another famous feature in 1948 when architect Lorenzo S. Winslow designed a balcony for President Harry S. Truman. The addition is now commonly known as the Truman Balcony.
How the White House Expanded Beyond the Original Residence
The original White House was primarily the central residence now known as the Executive Residence. The broader complex developed gradually as the demands of the presidency increased.
President Thomas Jefferson commissioned east and west colonnades with architect Benjamin Henry Latrobe during the early nineteenth century. These structures connected the residence with service spaces and established an architectural framework from which later wings would develop.
By the beginning of the twentieth century, however, presidential staff and administrative functions were placing increasing pressure on the residence itself.
A fundamental change occurred during Theodore Roosevelt’s presidency in 1902.
The 1902 Renovation Created the Basis of the Modern West Wing
President Theodore Roosevelt commissioned the architectural firm McKim, Mead & White to undertake a major renovation of the White House in 1902.
One of the most consequential decisions was to move the president’s working offices out of the main residence. The nineteenth-century conservatories on the west side were removed and replaced by a new executive office building. This structure later became known as the West Wing.
The change created a clearer distinction between the president’s working environment and the private and ceremonial spaces of the Executive Residence.
It also transformed the architecture of the White House from a single presidential mansion surrounded by service structures into the nucleus of a larger executive complex.
When Was the Oval Office Built?
The Oval Office did not exist in James Hoban’s original White House.
President William Howard Taft expanded the West Wing in 1909. Architect Nathan C. Wyeth designed the first presidential Oval Office as part of that expansion, and Taft became the first president to work in an Oval Office.
The idea of an oval-shaped presidential space did, however, have deeper roots in White House architecture.
Hoban’s original design contained oval rooms in the Executive Residence, including spaces that correspond to the present Blue Room, Yellow Oval Room and Diplomatic Reception Room. George Washington had favoured curved rooms for formal presidential receptions or “levees.”
The Oval Office was later relocated. During Franklin D. Roosevelt’s administration in the 1930s, architect Eric Gugler reorganised and expanded the West Wing and created the Oval Office in approximately its present location at the southeast corner of the wing.
The East Wing Completed Another Important Part of the Complex
The East Wing also developed in stages rather than as part of Hoban’s original residence.
A smaller East Wing was developed during Theodore Roosevelt’s 1902 alterations to accommodate visitors and White House social functions. It was substantially enlarged during Franklin D. Roosevelt’s presidency in 1942.
Combined with the West Wing, these lower-scale additions created an important visual hierarchy. The wings provide extensive functional space without competing with the architectural prominence of the central Executive Residence.
The result is a White House complex rather than a single building in the simplest architectural sense.
The Truman Reconstruction Fundamentally Changed the White House Interior
Perhaps the most important fact for understanding the White House as it exists today is that much of its internal structural fabric does not date from the eighteenth or early nineteenth century.
By the late 1940s, the Executive Residence had become structurally unsafe.
Years of alterations, structural weakening and increasingly heavy mechanical systems had placed enormous strain on the building. In 1948, President Harry S. Truman and his family moved to Blair House while a comprehensive reconstruction began.
During the project, most of the interior was removed. The historic exterior sandstone walls, third floor and roof were retained, while a new steel structural skeleton and concrete foundation were constructed inside the shell.
The interior floors and rooms were then rebuilt within this modern framework. New services, bathrooms, storage areas, air conditioning and additional subbasement spaces were incorporated.
President Truman returned to the White House on March 27, 1952.
Consequently, the modern White House combines original and reconstructed historic masonry, nineteenth-century additions, twentieth-century interiors and a modern steel structural framework.
Calling it an entirely original eighteenth-century building would therefore be architecturally inaccurate.
How Big Is the White House?
The central White House contains approximately 55,000 square feet of floor space across six levels.
According to the White House Historical Association, it measures approximately 168 feet, or 51.2 metres, in length. It contains 132 rooms, including 35 bathrooms, and the White House fence encloses approximately 18 acres.
Its visual significance therefore does not depend on exceptional size.
Many European palaces are dramatically larger. The power of White House architecture instead comes from its proportions, position within Washington, classical composition, ceremonial use and extraordinary political symbolism.
Why the Architecture of the White House Remains Important
The architecture of the White House is unusual because a single complex must function simultaneously as a residence, executive workplace, ceremonial building and national symbol.
Its architectural history reflects those changing responsibilities.
James Hoban’s Georgian-influenced presidential mansion established the basic form. Reconstruction after the 1814 fire preserved its architectural identity. The nineteenth-century porticoes made the exterior more monumental. Theodore Roosevelt’s reforms separated executive offices from domestic spaces. The East and West Wings accommodated an expanding presidency, while the Truman reconstruction introduced a modern structural system without discarding the familiar historic exterior.
The result is not one pure architectural style or one untouched historic period.
Instead, the White House is an architectural palimpsest in which successive generations altered the building while deliberately preserving its recognisable identity.
Architecture of the White House: A Building Defined by Continuity
The architecture of the White House begins with James Hoban, but it cannot be understood through Hoban alone.
George Washington selected the site and approved the winning design while serving as president. Construction began in 1792, but Washington never occupied the building. John Adams became its first presidential resident on November 1, 1800, moving into a house that was habitable but still unfinished.
Its original architecture drew strongly from Irish Georgian and neoclassical traditions, including the recognised influence of Leinster House in Dublin. Later reconstruction and additions introduced elements associated with Federal and Greek Revival architecture, making the White House more stylistically layered than the simple label “neoclassical” suggests.
The building was created because the new federal government required a permanent presidential residence and official setting within its planned capital. But over two centuries, the demands placed upon that residence changed dramatically.
The White House survived the British burning of 1814, reconstruction under Hoban, the addition of its famous porticoes, twentieth-century office expansions and a near-total internal structural reconstruction under Harry Truman.
Yet its essential visual identity remained intact.
That balance between preservation and adaptation explains why the architecture of the White House continues to be so significant. It is not merely a historic presidential home preserved from the eighteenth century. It is a continuously evolving civic building whose architecture records more than two centuries of American political, social and construction history.