

Share This Article
For decades, warehouses were among the least discussed buildings in architecture. They were expected to store products, accommodate trucks and keep goods protected from the weather. As long as the structure worked, there was little pressure for it to do much more.
That idea is changing rapidly. Today, The Architecture of Warehouses is becoming one of the most technically demanding areas of industrial design. Warehouses are getting larger, taller, more automated and more carefully planned because the businesses operating inside them have completely changed.
E-commerce, quick commerce, third-party logistics, manufacturing and increasingly complex supply chains have transformed warehouses from passive storage buildings into active processing environments. Every metre of floor space, every loading dock, every structural column and even the flatness of the floor can influence how efficiently a modern logistics business operates.
Why The Architecture of Warehouses Suddenly Matters
Ordering a product online looks simple to the customer. Click a button, wait for a notification and receive the package. Behind that seemingly effortless process is an enormous physical network of distribution centres, fulfilment facilities, sorting hubs and warehouses.
That is why The Architecture of Warehouses has become closely connected to delivery speed. A badly planned building can increase walking distances, slow material movement, create congestion between workers and machines and delay loading operations.
A well-designed warehouse does the opposite. Architecture becomes part of the supply chain itself.
In India, this shift is already visible in the demand for higher-quality logistics buildings. CBRE reported that in H1 2026, third-party logistics companies accounted for 31% of industrial and logistics absorption, while engineering and manufacturing occupiers represented 26%. Delhi-NCR, Chennai and Bengaluru together accounted for around 60% of leasing activity.
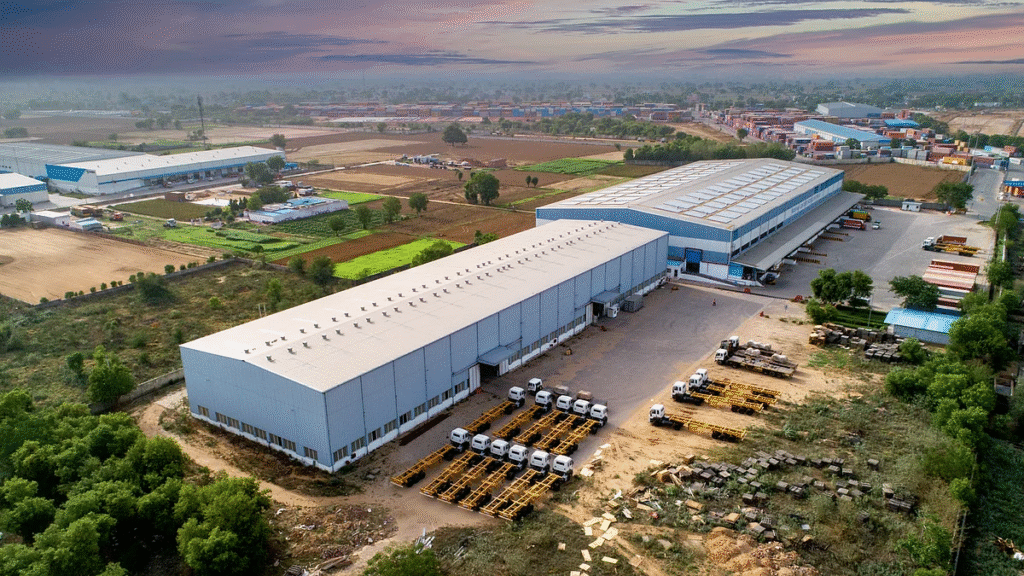
The Architecture of Warehouses Is Moving Beyond the Basic Shed
Think of a traditional warehouse and you may imagine a large rectangular shed with metal roofing, a few shutters and endless stacks of cartons.
Modern facilities can look similar from outside, but what happens inside is considerably more sophisticated.
The Architecture of Warehouses now has to coordinate storage systems, forklifts, conveyors, employees, robots, fire-safety infrastructure, loading areas, offices, utilities and sometimes temperature-controlled spaces within one highly efficient building.
The challenge for architects is no longer simply fitting the maximum possible storage into a site. The real task is designing a building where goods can enter, move, be stored, retrieved, packed and leave with minimum friction.
That makes circulation one of the most important architectural decisions in the entire project.
Do check out – 7 Powerful Ideas Behind Singapore’s Climate-Smart Towers: Gardens, Shade and Tropical High-Rise Design
Bigger Warehouses Are a Result of Bigger Supply Chains
The growing scale of logistics buildings is not simply an architectural trend. It reflects the scale at which businesses now operate.
Retailers, manufacturers and logistics companies often need to handle thousands of products across increasingly wide geographical networks. Consolidating operations into larger distribution facilities can simplify inventory management while allowing businesses to serve multiple markets from strategic locations.
The numbers demonstrate the scale of this demand. Colliers recorded approximately 36.9 million sq. ft. of industrial and warehousing leasing across India’s top eight cities during 2025, representing 16% year-on-year growth. Large transactions of 200,000 sq. ft. or more accounted for about 45% of demand during the year.
For The Architecture of Warehouses, larger facilities create new design questions. Truck movement, emergency access, employee circulation, drainage, structural grids, loading zones and fire compartmentation become more complex as the footprint expands.
Size alone does not make a warehouse better. The architecture must make that size manageable.
Why The Architecture of Warehouses Is Getting Taller
When land becomes expensive, expanding horizontally eventually reaches a limit. One of the most valuable dimensions of a modern warehouse therefore becomes its height.
Greater clear heights allow businesses to create taller storage systems and hold more inventory within the same building footprint. Instead of judging a warehouse only by floor area, logistics companies increasingly think about how much usable volume the building provides.
This changes The Architecture of Warehouses significantly.
Structural systems need to accommodate large uninterrupted spans. Fire-protection strategies become more demanding. Storage racks become taller. Mechanical systems and lighting must work effectively across greater heights.
Automation also reinforces this shift because sophisticated storage systems can use vertical space far more efficiently than conventional manual shelving.
The result is essentially a new architectural equation: store more without simply consuming more land.
The Floor May Be One of the Most Important Parts of the Building
Warehouse architecture has an unusual characteristic. One of its most technically important surfaces is something people rarely notice: the floor.
In conventional buildings, slight variations in floor level may create little operational impact. In automated warehouses, precision matters much more.
Robotic equipment, automated guided vehicles, forklifts and high-density racking systems perform better when floors are level, durable and designed for significant operational loads. As automation becomes more sophisticated, floor quality can directly influence the reliability of the equipment operating above it.
Recent logistics research has identified floor flatness, power capacity, daylight, charging infrastructure and increased structural capability as increasingly important requirements for modern logistics facilities.
This is a good example of why The Architecture of Warehouses is becoming increasingly technical. A seemingly ordinary architectural element can have major consequences for productivity.

Automation Is Rewriting The Architecture of Warehouses
Few changes are influencing warehouse design more strongly than automation.
Modern facilities may include conveyor networks, automated storage and retrieval systems, robotic picking equipment, sensors, automated guided vehicles and software that tracks inventory almost continuously.
Instead of designing only around human movement, architects increasingly have to design around machines as well.
CBRE’s 2025 India Logistics Occupier Survey found strong interest in automation, with 57% of occupiers surveyed investing in technologies such as automated storage and retrieval systems. The same research found a major movement toward newer, investment-grade logistics buildings.
This directly affects The Architecture of Warehouses.
Structural column spacing must work with storage and automation layouts. Floors need appropriate performance characteristics. Electrical capacity becomes critical. Data networks and sensors become building infrastructure rather than optional additions.
The warehouse begins to operate almost like a large machine with architecture wrapped around it.
A Smart Warehouse Is Really a Building Full of Data
The word “smart” is often used loosely in architecture. In logistics buildings, however, smart technology can have a very practical meaning.
Sensors can monitor temperature, energy consumption, equipment operation, occupancy and movement. Warehouse-management systems can track where products are stored and how they move through the facility.
Smart meters and connected building systems can also monitor lighting, HVAC and other utilities, helping operators identify inefficient energy use. CBRE’s Asia-Pacific logistics research specifically highlights centralised smart-meter and sensor systems as a way to monitor and optimise building performance.
The next phase of The Architecture of Warehouses will therefore involve architects thinking not only about physical circulation but also digital circulation.
Goods move through the building, but so does information.
Loading Docks Are Becoming Architectural Infrastructure
The loading dock is where architecture meets transportation.
Every truck arriving at a logistics facility must enter the site, manoeuvre safely, reach the appropriate bay, unload or collect goods and exit without disrupting other operations.
Poor dock planning can create queues, increase turnaround time and produce unnecessary conflicts between vehicles and pedestrians.
For this reason, The Architecture of Warehouses begins well before the building entrance.
Site planning needs to consider turning radii, staging areas, truck courts, parking, employee entrances, emergency access and the relationship between incoming and outgoing goods.
A warehouse could contain the world’s most advanced robotic system, but if trucks spend unnecessary time waiting outside, the overall logistics operation remains inefficient.
Why Location Is Part of The Architecture of Warehouses
A beautifully designed warehouse in the wrong location can still be a poor logistics facility.
Warehouses need access to highways, ports, airports, manufacturing zones and population centres depending on the operation they serve. At the same time, large logistics parks require enough land for buildings, trucks, employee facilities and future expansion.
This is why The Architecture of Warehouses cannot be separated from infrastructure planning.
For e-commerce and quick-commerce businesses, proximity to customers becomes especially important because shorter distances can reduce delivery times. This has encouraged the creation of different warehouse types, ranging from massive regional distribution centres on city edges to smaller urban fulfilment facilities closer to consumers.
There is no longer one universal warehouse model.
The Architecture of Warehouses Is Also Moving Closer to Cities
Traditional warehouses often moved towards inexpensive land on metropolitan outskirts. That logic still applies to large distribution centres, but fast delivery has introduced another requirement: proximity.
A product promised within hours cannot always begin its journey from a warehouse located far beyond the city.
As a result, smaller fulfillment hubs and urban logistics facilities are becoming part of the distribution network.
CBRE’s 2026 India logistics outlook identifies quick commerce and new-age warehousing as major trends, while also projecting continued growth in warehouse automation as operators build more technology-driven infrastructure.
For The Architecture of Warehouses, this can eventually encourage more compact and land-efficient typologies. In land-constrained locations, architects may increasingly need to think vertically rather than relying exclusively on vast single-storey footprints.
Natural Light Is No Longer an Afterthought
Efficiency is not only about robots and racks. Warehouses are also workplaces.
Large fulfilment centres can employ hundreds or even thousands of people across operations, maintenance, management, security and transportation roles.
That has made employee experience an increasingly relevant part of The Architecture of Warehouses.
Daylight, ventilation, comfortable break spaces, clear circulation and safer separation between people and vehicles can improve the overall quality of the working environment.
This represents a subtle but important shift. A warehouse does not need to become an office building, but neither should human comfort be ignored simply because the building is industrial.
Better logistics architecture considers both machines and the people working alongside them.
The Roof Is Becoming Productive Real Estate
Warehouses often have enormous roof areas. Traditionally, those roofs did little beyond protecting the contents below.
Today, they represent an opportunity.
Large uninterrupted roofs can potentially support solar photovoltaic systems, subject to structural capacity, orientation, regulation and site-specific feasibility. Energy-conscious lighting and smarter building controls can further reduce operating consumption.
This is becoming more relevant to occupiers. In CBRE’s 2025 India logistics survey, more than half of respondents identified access to on-site renewable energy as a leading environmental criterion when selecting buildings.
That means The Architecture of Warehouses is increasingly being evaluated not only by storage capacity but by long-term building performance.
The roof has gone from being a protective surface to potentially becoming part of the warehouse’s energy infrastructure.
Fire Safety Shapes The Architecture of Warehouses
Warehouses create unique fire-safety challenges because large quantities of materials may be stored at substantial heights across enormous uninterrupted areas.
The exact fire strategy depends on building type, stored goods, applicable codes and operating systems, but considerations can include compartmentation, sprinkler systems, smoke management, fire-tender access, emergency exits and carefully planned travel distances.
This means fire engineering needs to enter The Architecture of Warehouses early rather than being treated as a final compliance exercise.
Changing the storage layout later can also influence fire behaviour and evacuation requirements.
In a well-designed logistics facility, safety planning and operational planning must develop together.
Better Warehouses Need Better Flexibility
The warehouse built today may serve a very different business ten years from now.
A facility designed for conventional pallet storage could later need robotics. An e-commerce operator may require additional sorting systems. A manufacturer may need different storage densities or temperature-controlled areas.
This uncertainty makes flexibility an important part of The Architecture of Warehouses.
Regular structural grids, adaptable service infrastructure, expansion zones and generous power capacity can make buildings easier to modify later.
The smartest warehouse may therefore not be the one designed perfectly for one specific moment. It may be the building that can continue adapting as technology and logistics models change.
Why Grade A Warehousing Is Growing
The expression “Grade A warehouse” has become increasingly common in India’s logistics sector.
Although specifications vary between markets and projects, the term broadly refers to modern facilities offering better infrastructure, compliance, operational efficiency and building quality than older informal warehouse stock.
This transition is visible in occupier behaviour. CBRE’s 2025 survey reported that 84% of occupiers surveyed were moving from older facilities towards newer investment-grade warehouses, with automation readiness, transportation connectivity and environmental performance among the important considerations.
It shows how The Architecture of Warehouses is becoming part of business strategy.
Companies are not simply renting empty space. They are choosing infrastructure that can influence how effectively their supply chains operate.
Will Warehouses Start Looking Better Too?
Function will probably remain the first priority of warehouse design. But function and visual quality do not have to conflict.
Industrial parks increasingly act as visible corporate environments. Entrance buildings, employee areas, landscaping, façades and wayfinding can create a clearer architectural identity without compromising operational efficiency.
The interesting opportunity within The Architecture of Warehouses is therefore not to turn every logistics building into a dramatic architectural landmark.
It is to make enormous functional buildings more thoughtful.
Good proportions, clear entrances, controlled daylight, coherent materials, landscaping and intelligent façade treatments can improve the building without unnecessary architectural decoration.
Sometimes good design is simply the result of making every functional decision carefully.
The Architecture of Warehouses Is Becoming a Specialised Design Field
Warehouses once appeared deceptively simple because their geometry was simple.
That simplicity is disappearing.
Architects now need to understand material flow, automation, storage densities, fire strategy, structural systems, energy infrastructure, truck circulation and future expansion alongside conventional architectural concerns.
This makes The Architecture of Warehouses increasingly multidisciplinary.
Architects may work with structural engineers, logistics consultants, automation specialists, fire consultants, MEP engineers, transport planners and warehouse operators before a final layout is established.
A small decision made by one discipline can influence several others.
Move a structural column and a storage system may change. Alter a dock location and truck circulation may change. Increased automation and electrical demand may change.
The building is an interconnected system.
What The Architecture of Warehouses Tells Us About the Future of Architecture
Warehouses are rarely the buildings that dominate architecture magazines, yet they reveal something important about where the profession is moving.
Architecture is increasingly expected to perform.
Buildings must use space more intelligently, consume resources more carefully, interact with digital systems and remain adaptable as technology changes.
Few building types demonstrate this more clearly than the warehouse.
The Architecture of Warehouses also challenges the assumption that good architecture is defined primarily by visual appearance. In logistics design, a building can be architecturally successful because a worker walks fewer kilometres per shift, a truck spends less time waiting, a robot moves without interruption or thousands of additional products can be stored without increasing the footprint.
That is architecture expressed through performance.
The Future of The Architecture of Warehouses
The warehouse of the future is unlikely to be merely bigger. It will need to be more intelligent about how it uses every part of that size.
Some facilities will become taller and increasingly automated. Others will become smaller and move closer to consumers. Buildings may generate more of their own energy, accommodate electric vehicle charging, integrate increasingly sophisticated robotics and use real-time data to manage operations.
Most importantly, The Architecture of Warehouses will continue moving away from the idea of the warehouse as a simple box.
The exterior may still appear straightforward, but the building inside will behave more like infrastructure, workplace, machine and digital network at the same time.
As supply chains become faster and expectations around delivery continue to rise, architects will have to design buildings capable of keeping up.
And that may be the biggest transformation of all.
The Architecture of Warehouses Is No Longer Invisible
For years, warehouses remained in the background of architectural conversations. Yet some of the biggest changes in how we shop, manufacture, transport and consume are now happening inside these buildings.
The Architecture of Warehouses is becoming smarter because technology demands it. It is becoming bigger because supply chains demand scale. It is becoming taller because land has value. And it is becoming better designed because efficiency, safety, energy performance and employee experience increasingly influence business decisions.
The most successful warehouse architecture may never need dramatic forms or spectacular facades.
Its intelligence appears elsewhere: in the distance between a rack and a loading bay, the precision of a floor, the height of a storage system, the path followed by a robot, the movement of a truck and the thousands of invisible decisions that allow products to move efficiently from one place to another.
That is what makes The Architecture of Warehouses far more interesting than the simple industrial shed it once appeared to be.
Behind the box is an increasingly sophisticated form of architecture.