

Share This Article
A stadium may look simple from the outside: a playing field in the middle, thousands of seats around it and a roof above. In reality, Stadium Architecture is one of the most technically demanding forms of public design because almost every decision has to work for thousands of people at exactly the same time.
Good Stadium Architecture must give spectators a clear view, help them enter without confusion, move them safely through the venue and allow them to leave efficiently. At the same time, it has to create an atmosphere, support players and performers, accommodate media and hospitality, and work as a major public building beyond match day.
That is why the best stadiums are not simply large structures. They are carefully coordinated systems where geometry, human behaviour, engineering, acoustics, accessibility, technology and crowd management come together.
Why Stadium Architecture Is More Complex Than It Looks
The first challenge in Stadium Architecture is scale. A theatre may need to provide several hundred people with a good view of one stage. A major stadium may need to provide tens of thousands of spectators with acceptable views of one field while moving them through the same building safely.
One small design change can affect the whole structure. Raise a seating row to improve visibility and the tier profile changes; change the tier and the stairs, concourses, roof height and structural system may also need to change.
This is why Stadium Architecture is built around relationships. The pitch, seating bowl, aisles, circulation openings, concourses, entrances and roof cannot be designed as separate pieces.
The Stadium Bowl Is the Heart of the Experience
The bowl is the geometric heart of Stadium Architecture. Its shape determines how close spectators feel to the action, how steep the stands become, how many seats fit into each tier and how strongly the crowd seems to surround the playing field.
Different sports create different bowl geometries. Football benefits from seating pulled close to a rectangular pitch, athletics requires space around a running track, and cricket demands wide viewing angles across a much larger oval.
The strongest Stadium Architecture begins with the sport and the spectator experience, not simply with a target capacity. Bowl geometry has to respond to what people need to see and how they experience the action.
Also read – Dubai Waterfront Architecture: The Incredible Rise of Towers, Marinas and a New Urban Identity
Sightlines: The Invisible Geometry Behind Every Seat
Sightlines are among the most important calculations in Stadium Architecture. A spectator should be able to see the critical area of play without the person in the row ahead blocking the view.
Designers study the line between a spectator’s eye and a chosen focal point on the field. As seating moves farther from the action, row heights and tier slopes are adjusted so that those lines of vision remain clear.
FIFA expresses sightline quality through the C-value: the vertical clearance between a spectator’s line of sight and the head of the person in front. Its stadium guidance identifies 90 mm as a preferred value that can rise to 120 mm, while 60 mm is a recommended minimum in limited situations.
Why the C-Value Can Shape an Entire Stadium
The C-value sounds like a tiny measurement, but it can influence the whole building. Increasing it generally improves visibility, yet it can also make a seating tier steeper and increase the height of the stadium bowl.
This is where Stadium Architecture becomes a balancing act. Designers want excellent views, but they also need safe stairs, manageable slopes, efficient structures and enough space around the field for players, officials, cameras and security.
A generous sightline is important, but no single number creates a great venue. Stadium Architecture has to optimise the complete spectator experience rather than chase one perfect measurement.
The Closest Seat Is Not Always the Best Seat
Many spectators assume the best seat must be the one nearest the field. Stadium Architecture explains why that is not always true.
A very low seat can feel exciting because the action is close, but the viewing angle may make it harder to understand formations or see what happens at the opposite end. A seat slightly higher and farther back can offer a clearer overview while still feeling connected to the atmosphere.
The “perfect seat” is therefore a combination of distance, height, angle, clear visibility, comfort and personal preference. Good Stadium Architecture creates several strong viewing experiences rather than trying to produce one ideal location for everyone.

Crowd Flow: Designing for Thousands of Moving People
If sightlines decide what happens when spectators sit down, crowd flow determines whether they can reach those seats safely in the first place.
In Stadium Architecture, crowd movement begins outside the building. Railway stations, bus bays, parking areas, pedestrian plazas, security checks, ticket controls and turnstiles all influence how people arrive.
UEFA requires stadium entry gates and turnstiles to be arranged to avoid congestion and support smooth movement. It also requires public access, exit and circulation routes to be clearly indicated and distinct from seating areas.
From the Turnstile to the Seat
One of the smartest goals in Stadium Architecture is to reduce uncertainty. Spectators should not need to stop repeatedly to figure out where to go, because thousands of small pauses can create major congestion.
Clear sector numbers, colour zones, visible stairs and ramps, recognisable landmarks and well-placed signs make navigation easier. Good wayfinding allows the building itself to communicate direction.
This is where architecture and graphic design become inseparable. In a large venue, a successful route is not just a corridor; it is a sequence of decisions made easy.
Why Concourses Matter More Than Most People Realise
The concourse is one of the hardest-working spaces in Stadium Architecture. It distributes people around the bowl while also connecting toilets, food counters, merchandise, first aid, hospitality spaces and exits.
If the concourse is too narrow, food queues can collide with spectators trying to reach seats. If routes cross unnecessarily, pressure points form quickly.
Strong Stadium Architecture treats concourses as movement networks, not leftover space behind the stands. Their width, visibility and connection to seating blocks directly affect comfort and safety.
Ingress and Egress Are Not the Same Problem
People often arrive at a stadium over a relatively long period, but many want to leave immediately after the final whistle. That makes departure very different from arrival.
Stadium Architecture must test both conditions. Exits, stairs, gates, external plazas and transport connections need to handle concentrated movement when large numbers of spectators leave almost together.
Emergency evacuation creates another layer and must follow the applicable local codes and event regulations. Contemporary design teams increasingly use crowd modelling to identify bottlenecks before construction begins.
Seat Design Starts Earlier Than You Think
A stadium seat may look like a product selected near the end of a project, but seating dimensions influence Stadium Architecture from the beginning. Seat width, row depth, legroom and aisle arrangements all affect capacity and comfort.
UEFA’s current infrastructure regulations require spectator seats in the relevant settings to be individual, numbered, firmly fixed, robust and fitted with backrests, while spectator areas must provide unobstructed views of the field.
Premium and hospitality seating adds another equation. Wider seats and greater spacing may reduce density, but they can improve comfort and commercial value, so the seating plan becomes part of the business model as well as the architecture.
Accessibility Changes the Meaning of a Good View
Inclusive Stadium Architecture cannot treat accessible seating as an afterthought. Wheelchair spaces, companion seats, step-free routes, entrances, toilets and other facilities need to be integrated into the same circulation logic as the rest of the venue.
FIFA notes that wheelchair-user sightlines should remain unobstructed when nearby spectators stand, and UEFA requires accessible seating to have unobstructed views along with accessible entry and exit routes.
A seat is not truly well designed if the journey to it is difficult or if the view disappears when the crowd rises. Accessibility therefore changes both the geometry and the planning of Stadium Architecture.
The Roof Does Far More Than Create an Icon
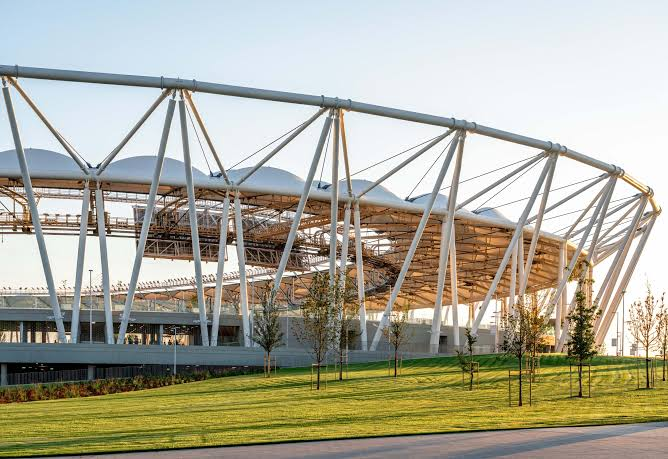
The roof is one of the most visible parts of Stadium Architecture, yet its role extends far beyond appearance. It provides shade and weather protection, supports lighting and technical equipment, influences ventilation and can help shape how crowd noise is experienced.
Roof geometry also affects daylight and the playing surface. Too much enclosure can reduce natural light or air movement, while too little protection can make spectators uncomfortable during hot, wet or exposed conditions.
The best roof therefore acts as environmental infrastructure and architectural identity at the same time.
Different Sports Need Different Stadium Architecture
There is no universal stadium formula. Football rewards close relationships with a rectangular field, cricket needs broad views across an oval, and athletics moves the first seating rows farther away because the running track surrounds the central field.
Multi-purpose venues introduce further compromises. Retractable seating, movable fields or adaptable lower tiers can make a stadium useful for more event types, but those systems also add cost and operational complexity.
This is why specialised Stadium Architecture often produces a more focused spectator experience, while multi-use venues trade some purity for flexibility.
Technology Is Changing Stadium Design
Digital modelling has transformed Stadium Architecture. Parametric tools can test large numbers of seats, viewing angles and tier profiles quickly, while BIM helps coordinate architecture with structure, services and operations.
Crowd simulation can test how people move through gates, stairs, concourses and exits before the venue exists. Designers can compare alternatives, identify likely congestion points and refine circulation earlier.
Technology does not replace architectural judgement. It gives design teams more evidence with which to make decisions.
Stadium Architecture Begins Before the Front Gate
The spectator journey starts before the turnstile. It may begin at a metro station, railway platform, bus stop, parking zone or pedestrian street, which means Stadium Architecture is also closely connected to urban design.
Large forecourts can absorb crowds, create gathering space and help separate pedestrians from vehicles. At the Narendra Modi Stadium in Ahmedabad, Populous describes an elevated podium that separates arriving spectators from vehicular movement below, while its two-tier bowl is designed to provide uninterrupted views across a very large capacity.
This shows how the success of a stadium depends not only on what happens inside the bowl, but also on how the venue meets the city around it.
The Perfect Seat Is Really the Perfect System
After all the calculations, there may be no universally perfect seat. The deeper lesson of Stadium Architecture is that a great seat is created by a great system.
Its view depends on bowl geometry. Its comfort depends on row spacing. Its accessibility depends on circulation. Its atmosphere depends on proximity, crowd density, enclosure and sound. Even the ease of reaching it depends on entrances, signs and concourses.
What feels effortless to a spectator is usually the result of hundreds of coordinated architectural and operational decisions.
The Future of Stadium Architecture Is More Responsive
Future Stadium Architecture is likely to become increasingly adaptable, data-informed and experience-focused. Digital ticketing, real-time crowd information and smarter operating systems can help venues respond more effectively to different events and audience patterns.
At the same time, expectations around shade, comfort, accessibility, transport and year-round activity continue to grow. Spectators now compare the live event with the convenience of watching from home.
That gives Stadium Architecture a clear challenge: creating something a screen cannot reproduce collective emotion, physical proximity, memorable space and the feeling of being part of the event.
Stadium Architecture Makes the Spectacle Possible
The drama may happen on the field, but the spectator experience is largely shaped by what surrounds it. Stadium Architecture controls viewing angles, movement, comfort, safety, access and the energy of the bowl.
Sightline calculations help people see. Crowd-flow planning helps thousands of people move. Seating geometry balances capacity with comfort, while roofs, concourses, accessibility and technology transform an enormous structure into a usable public place.
The most successful Stadium Architecture does not constantly remind spectators how complicated the building is. It simply allows them to arrive, find their seat, understand the action, feel the atmosphere and leave without confusion.
And that may be the clearest sign of great Stadium Architecture: when an extraordinarily complex building feels surprisingly simple to use.