
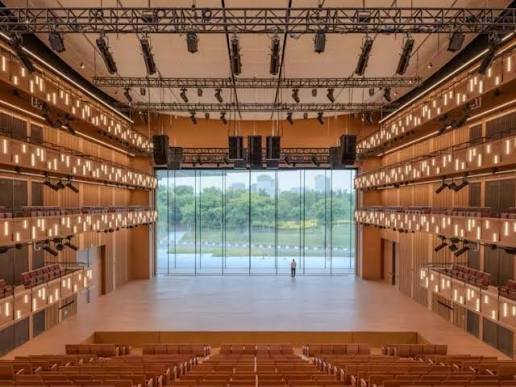
Shanghai Grand Opera House: A New Landmark in Global Architecture
Introduction: When Architecture Becomes an Experience
Architecture is not only about constructing buildings. It is about shaping how people move, interact, experience culture and connect with the places around them. The most memorable buildings often combine striking forms with spaces that people can enjoy in their everyday lives.
The Shanghai Grand Opera House in China is an exciting example of this approach. Designed by the Norwegian architecture firm Snøhetta, the building officially opened on 17 October 2026. Located beside the Huangpu River, it brings together performance spaces, public areas and a distinctive architectural design inspired by movement and traditional Chinese imagery.
For architects, interior designers, students and design enthusiasts, this project offers valuable lessons in cultural architecture, spatial planning and the relationship between buildings and their surroundings.
1. The Architectural Vision Behind Shanghai Grand Opera House

Image credits: snohetta.com
One of the most distinctive features of the opera house is its sweeping roof, which gives the building a flowing, sculptural appearance. Rather than looking like a conventional rectangular performance venue, the structure creates a strong visual connection between the building, the surrounding city and the river
The design demonstrates how contemporary architecture can move beyond traditional building shapes while still responding to its cultural and geographical context.
The project also reflects an important idea in modern architectural practice: a cultural building should not feel separate from the city. Its public areas and circulation spaces can become destinations in their own right, even for visitors who are not attending a performance.
2. A Dramatic Staircase Inspired by a Traditional Chinese Fan

Image credits: snohetta.com
One of the building’s most striking features is its double-helix staircase. Its sculptural form recalls an unfurled traditional Chinese hand fan, creating a visual link between contemporary architectural expression and cultural heritage.
The staircase is more than a way to move between floors. It becomes part of the visitor experience, creating a memorable arrival and encouraging people to explore the building.
For architects and interior designers, this offers an important lesson: circulation spaces can become the defining feature of an interior.
A staircase, corridor or entrance can contribute to a building’s identity through its proportions, materials, lighting and relationship with surrounding spaces.
3. Performance Spaces Designed for Different Experiences

Image credits: snohetta.com
According to architectural reporting, the opera house contains three performance halls with a combined capacity of approximately 4,200 people. These spaces accommodate different types of performances, from major productions to traditional music and experimental work.
Designing a large cultural venue requires careful coordination between architecture, acoustics, lighting, audience movement and backstage operations.
The project illustrates why successful cultural architecture requires more than an impressive exterior. The building must also support the practical needs of performers, technical teams and visitors.
For interior designers, the key takeaway is that visual appeal and functionality need to work together. The best spaces create an atmosphere while meeting the requirements of the activities taking place inside them.
4. Connecting Architecture With Public Space

Image credits: snohetta.com
Another interesting aspect of the project is its relationship with the public realm. The architecture incorporates accessible areas and rooftop spaces that help connect the cultural venue with the wider urban environment.
This approach reflects a broader conversation in global architecture: how can major buildings contribute to city life beyond their primary function?
Museums, concert halls, libraries and exhibition centres can become active public destinations when their design includes welcoming entrances, outdoor areas, pedestrian connections and places to gather.
For cities, such spaces can strengthen cultural identity while giving residents and visitors more opportunities to interact with architecture.
5. What Architects and Interior Designers Can Learn From This Project
The Shanghai Grand Opera House offers several practical lessons for design professionals.
- Design with cultural context: Architectural references can give a building a distinct identity when they are integrated thoughtfully.
- Make movement part of the experience: Staircases, bridges and corridors can become memorable architectural elements.
- Balance form with function: Dramatic spaces must still support acoustics, circulation, safety and accessibility.
- Connect buildings with their surroundings: Public spaces can help cultural projects become part of everyday urban life.
- Coordinate architecture and interiors: Materials, lighting, structure and spatial planning should contribute to a coherent experience.
These principles are relevant not only to opera houses but also to hotels, museums, offices, residential developments and exhibition venues.
6. The Future of Cultural Architecture
The Shanghai Grand Opera House demonstrates how cultural buildings can serve as architectural landmarks while supporting public life and artistic activity.
As cities continue to invest in cultural infrastructure, architects face the challenge of designing buildings that are visually distinctive, operationally efficient and connected to their surroundings.
Future cultural projects will also need to respond to environmental performance, long-term maintenance, accessibility and changing patterns of public use. These considerations are increasingly important when evaluating architecture beyond its initial visual impact.
For students and emerging professionals, projects like this are useful case studies because they show how architectural ideas become real spaces with practical requirements.




Join the discussion