


Share This Article
How Construction Drawings Turn Design Ideas into Real Buildings is more than a technical process, it is the bridge between imagination and reality. Every iconic building, whether it’s a family home, a corporate headquarters, a museum, or a skyscraper, begins as an idea. But ideas alone cannot be built. They need precision, coordination, and clear communication. That’s where construction drawings come in.
While beautiful renders and conceptual sketches often receive the spotlight, construction drawings are the documents that contractors, engineers, fabricators, and site teams rely on every single day. They translate creativity into measurable instructions, ensuring that every wall, beam, staircase, window, and electrical outlet is built exactly as intended.
For architects, engineers, builders, and clients alike, construction drawings are the common language that keeps a project moving from paper to site. Understanding their role offers valuable insight into how successful buildings are planned, coordinated, and ultimately brought to life.
Every Great Building Starts with an Idea
Imagine standing in front of a blank sheet of paper. An architect sketches a few lines that eventually evolve into a concept for a building. Those sketches communicate vision, atmosphere, and spatial relationships, but they don’t tell a contractor how thick a wall should be or where structural columns need to sit.
This is where construction drawings become essential.
They transform abstract design concepts into detailed instructions that can be understood by everyone involved in the project from structural engineers and MEP consultants to contractors, suppliers, and site supervisors.
Without this layer of documentation, even the most innovative architectural idea would struggle to become a functioning building.
From Sketch to Site: The Journey of a Design
Think of construction drawings as the instruction manual for a building.
Just as a recipe guides a chef or a blueprint guides a machine manufacturer, construction drawings provide precise information about every component of a project.
The design process generally moves through several stages:
| Stage | Purpose |
| Concept Design | Exploring ideas, form, and spatial planning |
| Schematic Design | Refining layouts and design intent |
| Design Development | Coordinating architecture with engineering systems |
| Construction Drawings | Creating detailed documents for execution on site |
| Construction | Building according to the approved drawings |
Each phase adds another layer of information, but construction drawings are where design decisions become buildable solutions.
What Exactly Are Construction Drawings?
Construction drawings are a coordinated set of technical documents that communicate every aspect of a building’s design.Credits: https://marsbiminternational.com/architectural/architectural-cad-drafting.html
Rather than focusing only on aesthetics, they explain dimensions, materials, structural systems, finishes, services, and construction methods.
A complete drawing package typically includes:
- Site plans
- Floor plans
- Elevations
- Building sections
- Structural drawings
- Electrical layouts
- Plumbing drawings
- HVAC plans
- Reflected ceiling plans
- Interior detailing
- Joinery drawings
- Door and window schedules
Together, these documents ensure every consultant works from the same information.
Why Accuracy Matters More Than Creativity at This Stage
Architectural concepts celebrate creativity. Construction drawings celebrate clarity.
A beautifully designed building can quickly become expensive or impossible to build if documentation is incomplete or inconsistent. Even a small mistake can create significant challenges on site:
- Incorrect dimensions
- Misaligned structural grids
- Conflicting service layouts
- Material specification errors
- Inaccurate levels
These issues often result in delays, additional costs, and unnecessary redesign.
That’s why architects spend considerable time reviewing and coordinating drawings before construction begins.
The Different Types of Construction Drawings
Rather than existing as a single drawing, construction documentation consists of many coordinated sets.
| Drawing Type | Purpose |
| Floor Plans | Room layouts and dimensions |
| Elevations | Exterior appearance and finishes |
| Sections | Vertical relationships and internal spaces |
| Structural Drawings | Foundations, beams, slabs, and columns |
| Electrical Layouts | Lighting, switches, power points |
| Plumbing Drawings | Water supply and drainage systems |
| HVAC Plans | Air-conditining and ventilation |
| Detail Drawings | Construction junctions and material connections |
Each drawing contributes one piece of the larger construction puzzle.
Construction Drawings Are a Team Effort
Modern buildings involve multiple disciplines working together. Architects coordinate closely with:
- Structural engineers
- Mechanical consultants
- Electrical engineers
- Plumbing designers
- Fire consultants
- Landscape architects
- Interior designers
- Façade specialists
Construction drawings ensure these different systems fit together without conflict.
For example, an air-conditioning duct shouldn’t pass through a structural beam, and lighting shouldn’t interfere with sprinkler systems.
Good documentation identifies these issues before they reach the construction site.
Digital Tools Have Changed the Way Drawings Are Produced
The drafting board has largely been replaced by Building Information Modelling (BIM) and advanced CAD software.
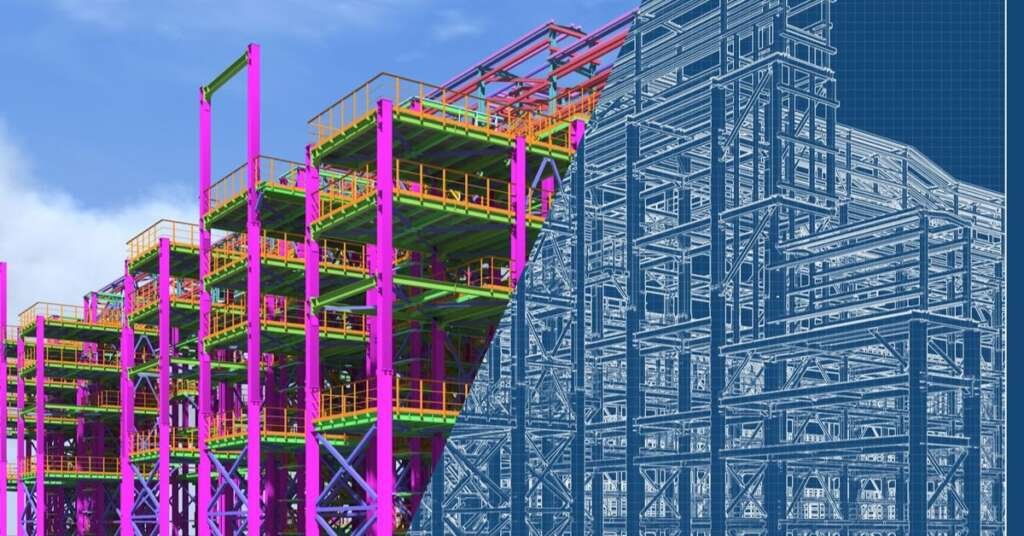
3D BIM model showing coordinated architectural and engineering systems.
Credits: https://www.tcgduct.com/bim-coordination-drawings/
These digital tools allow architects and consultants to develop coordinated 3D models while automatically generating construction drawings. Some of the most widely used software includes:
| Software | Primary Use |
| AutoCAD | 2D drafting and documentation |
| Autodesk Revit | BIM modelling and coordination |
| ArchiCAD | Architectural BIM workflows |
| SketchUp | Design visualization |
| Navisworks | Clash detection and coordination |
By identifying conflicts digitally, teams can solve problems before construction begins, saving both time and cost.
Construction Drawings on Site: The Builder’s Daily Reference
Once construction starts, drawings become working documents rather than design presentations. Site engineers consult them daily to:
- Set out foundations
- Position walls
- Install services
- Verify dimensions
- Check levels
- Coordinate trades
- Inspect completed work
Every contractor from carpenters and electricians to plumbers and steel fabricators—relies on construction drawings to perform their work accurately.
Without them, coordination across hundreds of workers would be nearly impossible.
Real-World Example: Burj Khalifa
The Burj Khalifa in Dubai stands as one of the most complex construction projects ever undertaken.
While its iconic form attracts global attention, the building was made possible through an enormous collection of coordinated construction drawings involving architects, structural engineers, façade specialists, MEP consultants, and contractors from around the world.

Credits: https://www.architecturaldigest.com/story/burj-khalifa
Every structural connection, façade panel, mechanical floor, and service shaft required detailed documentation before construction could proceed.
The project highlights how construction drawings become increasingly critical as buildings grow in complexity.
Why Construction Documentation Is an Investment, Not an Expense
Clients sometimes underestimate the importance of detailed documentation, assuming it simply increases design fees.
In reality, comprehensive construction drawings often reduce overall project costs by preventing expensive site errors. Good documentation helps:
- Reduce construction delays
- Improve cost estimation
- Minimise rework
- Improve coordination
- Increase construction quality
- Simplify approvals
- Support future maintenance
The more information resolved before construction begins, the smoother the building process becomes.
The Future of Construction Drawings
Construction documentation continues to evolve alongside digital technology. Today, architects increasingly integrate:
- Building Information Modelling (BIM)
- Digital twins
- Cloud collaboration platforms
- Laser scanning
- Reality capture
- AI-assisted coordination
- Automated quantity take-offs
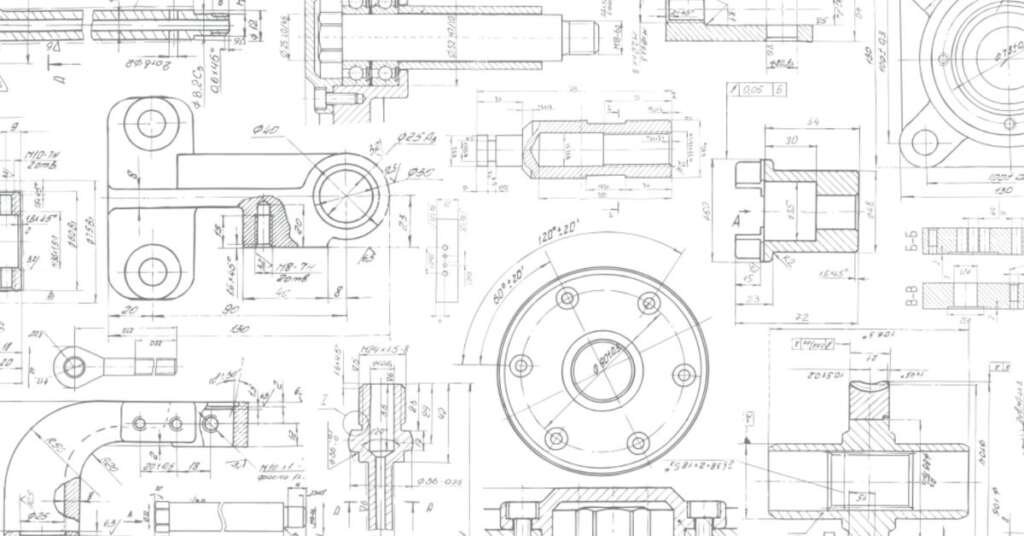
Credits: https://trevillaengineering.com.au/technical-drawing-past-present-future/
Rather than replacing construction drawings, these technologies make them more accurate, collaborative, and easier to update throughout a project’s lifecycle.
As buildings become smarter, so too does the documentation behind them.
Turning Vision into Reality
Every remarkable building begins with imagination, but imagination alone doesn’t pour concrete, install steel, or align windows with millimetre precision.
Construction drawings transform vision into action. They connect architects with engineers, consultants with contractors, and design ideas with physical reality.
For professionals across the architecture, engineering, and construction industry, they remain one of the most valuable tools in the entire building process.
At smart.pov, we believe understanding the process behind great architecture is just as important as appreciating the finished result. Construction drawings may rarely be displayed in exhibitions or admired by the public, but they are the quiet foundation behind every successful project.
They remind us that exceptional buildings are created not only through creativity, but through clarity, collaboration, and an unwavering attention to detail.