


Share This Article
Cross-laminated timber (CLT) is changing the way architects and engineers think about large-scale construction, offering a lighter, renewable alternative to conventional concrete and steel while opening up new possibilities for structural design, prefabrication, and low-carbon buildings.
For centuries, timber was associated with houses, cabins, and relatively small structures. Concrete and steel took over when cities began reaching higher and buildings became more complex. Today, however, timber is climbing back into the skyline.
Not as traditional wood construction, but as a highly engineered structural material capable of supporting multi-storey buildings.
That material is cross-laminated timber.
And the interesting part is that CLT isn’t simply bringing wood back into architecture. It is changing how buildings are designed, manufactured, transported, assembled, and even experienced.
What Is Cross-Laminated Timber?
Cross-laminated timber, commonly called CLT, is an engineered wood product made by stacking layers of solid timber boards perpendicular to one another and bonding them together under pressure.
Imagine a giant wooden sandwich.
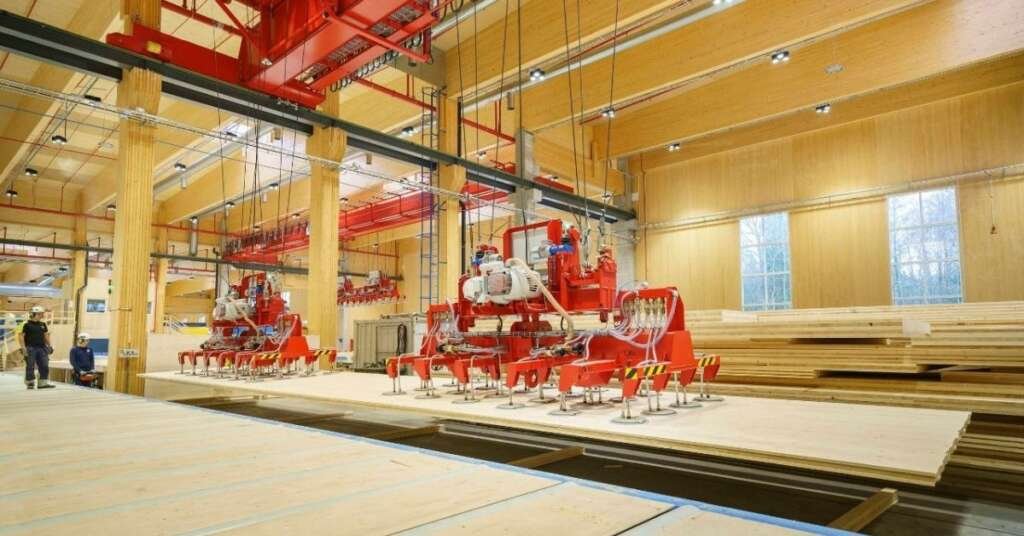
Large cross-laminated timber panels being manufactured or stored, showing the layered construction of the material.
Credits: https://www.timber-online.net/blog/biggest-clt-producers.html
One layer runs in one direction. The next runs across it. Another layer changes direction again.
This cross-layering gives the material considerably greater dimensional stability and structural performance than a conventional timber plank.
Large CLT panels can be manufactured as:
- Floor slabs
- Walls
- Roof panels
- Structural cores
- Stair components
- Other prefabricated building elements
Because these components can be manufactured precisely in a factory, construction sites can become significantly more organised.
Instead of arriving with hundreds of individual pieces that need to be cut and modified on-site, large structural panels can arrive ready for assembly.
That changes the construction process from something largely site-based into something closer to industrial manufacturing.
Why Is CLT Suddenly Getting So Much Attention?
The growing interest in CLT is closely connected to a larger conversation happening across architecture: how can we construct more buildings without dramatically increasing their environmental impact?
The building industry relies heavily on concrete and steel, both of which have significant embodied carbon associated with their production.
CLT offers another option.
Trees absorb carbon dioxide as they grow, and that carbon can remain stored within timber products for the life of a building.
But there’s an important qualification. CLT isn’t automatically sustainable simply because it is made from wood.
Its environmental performance depends on factors such as:
- Where the timber comes from
- Whether forests are responsibly managed
- Transportation distances
- Manufacturing processes
- Building lifespan
- End-of-life reuse or disposal
So the real conversation isn’t “wood is sustainable.”
It’s about responsibly sourced timber being used intelligently within a longer-term circular construction strategy.
The Rise of Mass Timber
CLT belongs to a broader family of materials known as mass timber or engineered timber. This includes products such as:
- Glulam
- Laminated veneer lumber
- Nail-laminated timber
- Dowel-laminated timber
Together, these materials have expanded the structural possibilities of wood.
Glulam can form large beams and columns.
CLT can create substantial wall and floor panels.
The combination allows architects to design buildings that are far larger and more complex than traditional timber construction would normally permit.
This is why the term “mass timber” has become increasingly common in discussions about contemporary architecture.
Can Timber Really Be Used for Tall Buildings?
This is probably the first question most people ask.
The answer is yes but with some important context.
Timber towers are already being built around the world, although most successful projects use hybrid structural systems rather than relying exclusively on timber.
Concrete cores, steel connections, and other materials can work alongside mass timber to meet structural, fire, seismic, and building-code requirements.
One of the most famous examples is Mjøstårnet in Brumunddal, Norway, which demonstrated that engineered timber could reach impressive heights while remaining a highly visible part of the architecture.
Other projects, including timber office buildings, universities, residential developments, and cultural buildings, have pushed mass timber into increasingly ambitious territory.
The result is a new generation of buildings where timber isn’t hidden behind plasterboard.
The structure becomes part of the architectural experience.
The Carbon Conversation
One of the biggest reasons CLT has attracted attention is its potential contribution to lower-carbon construction.
Concrete and steel remain essential materials, but their manufacturing processes are energy-intensive.
Timber works differently.
During their growth, trees absorb atmospheric carbon dioxide through photosynthesis. When harvested timber is turned into long-lasting building products, some of that carbon remains stored within the material.
This is often described as biogenic carbon storage.
However, architects need to look at the entire lifecycle.
A poorly managed forest, excessive transportation, short building lifespans, or inefficient disposal can reduce the environmental benefits.
This is why responsible sourcing and lifecycle assessment are becoming increasingly important when specifying CLT.
CLT Makes Construction Faster
One of the most exciting advantages of CLT has little to do with appearance.
It is speed.
Because panels are manufactured off-site, many openings, connections, and dimensions can be digitally coordinated before the material reaches the construction site.
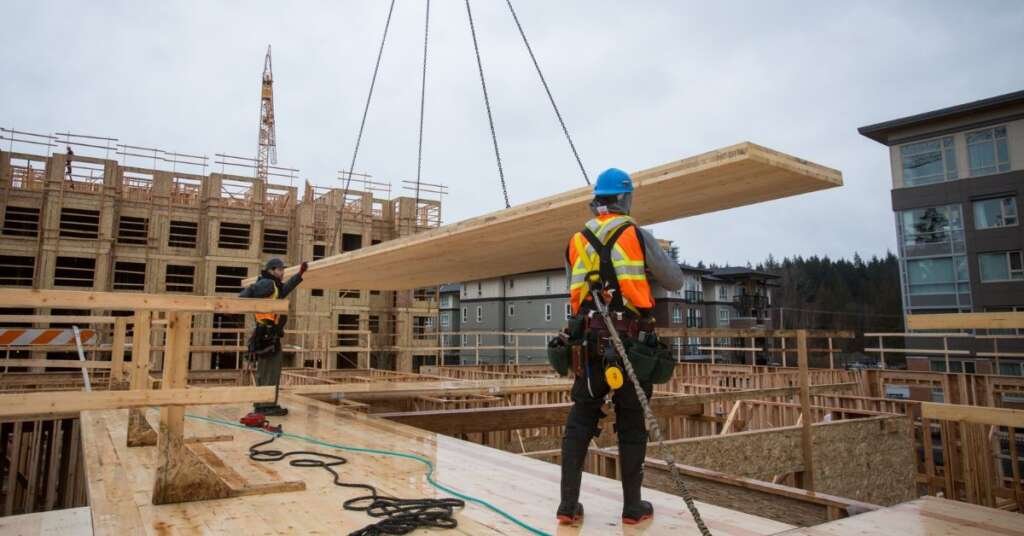
A construction site showing large timber structural panels being lifted into position.
Credits: https://www.woodworkingnetwork.com/wood/panel-supply/how-cross-laminated-timber-buildings-are-built
Once delivered, panels can be lifted into place using cranes and connected relatively quickly. This approach can reduce:
- On-site cutting
- Construction waste
- Labour-intensive processes
- Construction time
- Material storage requirements
In dense urban environments, that can be a major advantage.
Less time on-site can also mean less disruption to neighbouring buildings, roads, and public spaces.
Precision Meets Architecture
CLT is particularly interesting for architects because it brings digital fabrication into the structural process.
A building can be modelled digitally, coordinated with structural and MEP systems, and then translated into precise manufacturing instructions.
This creates a closer relationship between:
Design → Engineering → Fabrication → Assembly
The process can feel almost like manufacturing a large-scale architectural kit.
And because timber panels can be CNC-cut with remarkable precision, architects can integrate openings, staircases, joints, and service routes directly into the fabrication process.
The Warmth Factor
There’s also something more emotional about timber.
Concrete can feel monumental. Steel can feel precise and industrial. Timber often feels warm.
Walking into a mass-timber building, occupants can see the grain, texture, and natural variation of the material.
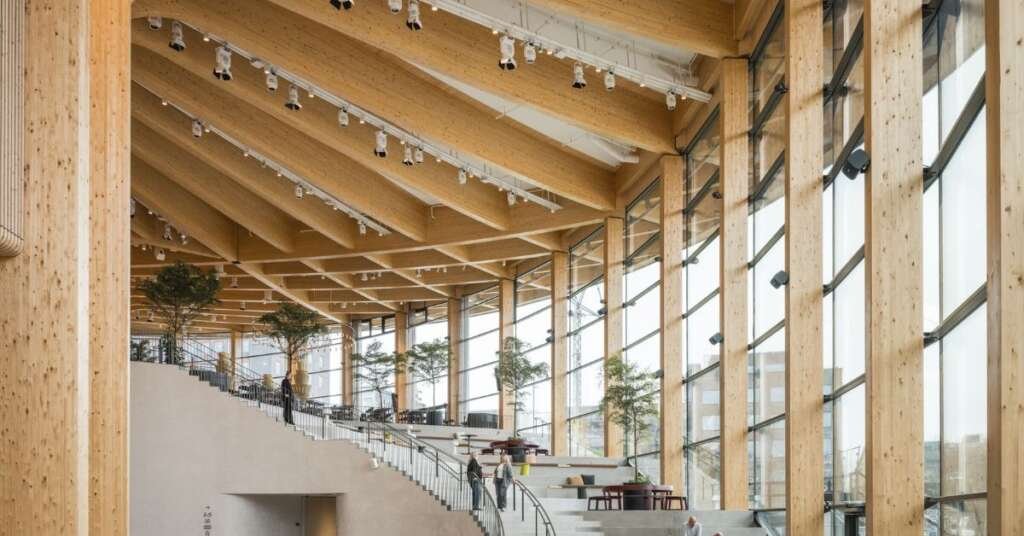
Interior showing exposed timber columns, beams, or CLT ceiling panels.
That creates a very different atmosphere from a conventional office or institutional building.
For workplaces, schools, libraries, and residential buildings, this quality can be particularly valuable.
The structure isn’t just carrying the building.
It is shaping how the building feels.
Fire Safety: The Question Everyone Asks
Whenever tall timber buildings are discussed, fire safety inevitably enters the conversation and understandably so.
Large CLT panels behave differently from lightweight timber elements. When exposed to fire, substantial timber sections can form a char layer on their surface, which can slow the progression of burning into the remaining material.
However, this doesn’t mean CLT buildings are inherently fireproof. Fire safety depends on the complete building system, including:
- Panel thickness
- Connections
- Protective layers
- Fire-rated assemblies
- Sprinkler systems
- Compartmentation
- Egress design
- Building codes
Tall mass-timber buildings therefore require sophisticated fire engineering rather than simply assuming that thicker timber solves everything.
CLT and the Future of Urban Housing
One particularly promising application is housing.
Cities need enormous amounts of new housing, but conventional construction can be slow, resource-intensive, and wasteful.
CLT offers opportunities for prefabricated housing systems where apartments can be assembled from highly coordinated structural components. This could be particularly useful for:
- Student housing
- Affordable housing
- Hotels
- Mid-rise apartments
- Modular developments
The challenge will be scaling these systems economically while maintaining architectural quality.
Also Read: The Ultimate Guide to Design-Build Delivery: Faster, Smarter, and Better Construction Projects
Is CLT Actually Sustainable?
This is where things get interesting.
Calling CLT “green” without context oversimplifies the issue.
A genuinely sustainable CLT project needs to consider the entire lifecycle of the building.
Questions worth asking include:
- Where did the timber come from?
- How were the forests managed?
- How far did the material travel?
- How much material was required?
- Can the building be adapted rather than demolished?
- Can structural components eventually be reused?
The most exciting future for CLT may therefore not simply be taller timber buildings.
It may be buildings designed from the beginning for disassembly, adaptation, and reuse.
Hybrid Buildings Could Be the Real Future
Despite all the excitement around timber towers, the future probably isn’t going to be purely timber.
Instead, we’re likely to see more hybrid structures.
| Timber can provide: | Concrete can provide: | Steel can provide: |
| Floors | Foundations | Connections |
| Walls | Cores | Long-span structural elements |
| Beams | Fire separation | Reinforcement where necessary |
| Columns | Thermal mass |
Rather than asking which material should replace everything else, architects are increasingly asking:
Which material should do which job?
That is a much more practical approach to sustainable construction.
What CLT Means for Architects
For architects, CLT represents more than another material specification.
It changes the design process itself.
With conventional construction, architects may design the overall building while specialist teams resolve fabrication later.
With mass timber, decisions often need to happen much earlier.
Panel dimensions, joints, openings, structural grids, transportation limitations, crane access, and fabrication tolerances all influence the design.
This means architects need to think simultaneously about:
Form + Structure + Fabrication + Assembly.
That can be challenging—but it can also produce more integrated architecture.
The Future Is Not Just Taller, It’s Smarter
The biggest promise of CLT isn’t necessarily creating the world’s tallest wooden skyscraper.
It is demonstrating that structural systems can become more efficient, prefabricated, adaptable, and environmentally conscious.
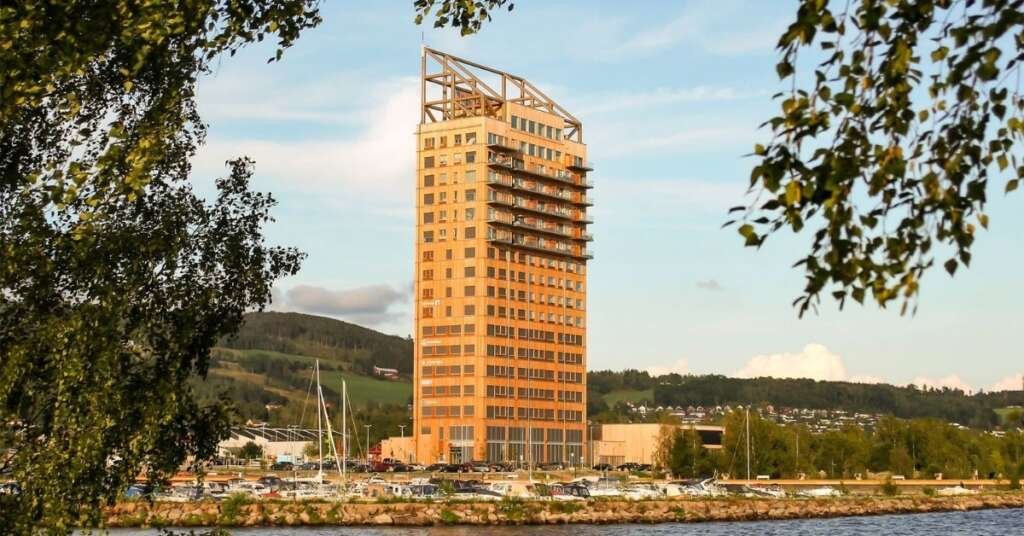
Exterior view of Mjøstårnet, one of the world’s best-known tall timber buildings.
Credits: https://www.webuildvalue.com/en/global-economy-sustainability/mjostarnet-wooden-skyscrapers.html
The real revolution may happen in ordinary buildings.
A school built faster.
An apartment building with less construction waste.
An office that exposes its structure instead of hiding it.
A building designed so its components can eventually be taken apart and reused.
These applications may ultimately have a much greater impact than record-breaking towers.
Final Thoughts
Cross-laminated timber represents one of the most fascinating shifts happening in contemporary construction. By transforming ordinary timber into large, engineered structural panels, CLT has opened the door to buildings that are taller, faster to assemble, digitally fabricated, and potentially lower in embodied carbon.
But its greatest value may be the way it encourages architects to rethink the entire construction process.
It asks us to design with material efficiency in mind.
It asks us to consider where materials come from.
It encourages closer collaboration between architects, engineers, fabricators, and contractors.
And perhaps most importantly, it reminds us that the future of construction doesn’t necessarily require abandoning natural materials.
Sometimes, the future can come from reinventing something we’ve been building with for thousands of years.
Wood is no longer simply the material of cabins and houses.
With CLT, it is becoming part of the conversation about how cities build their next generation of buildings.