

Share This Article
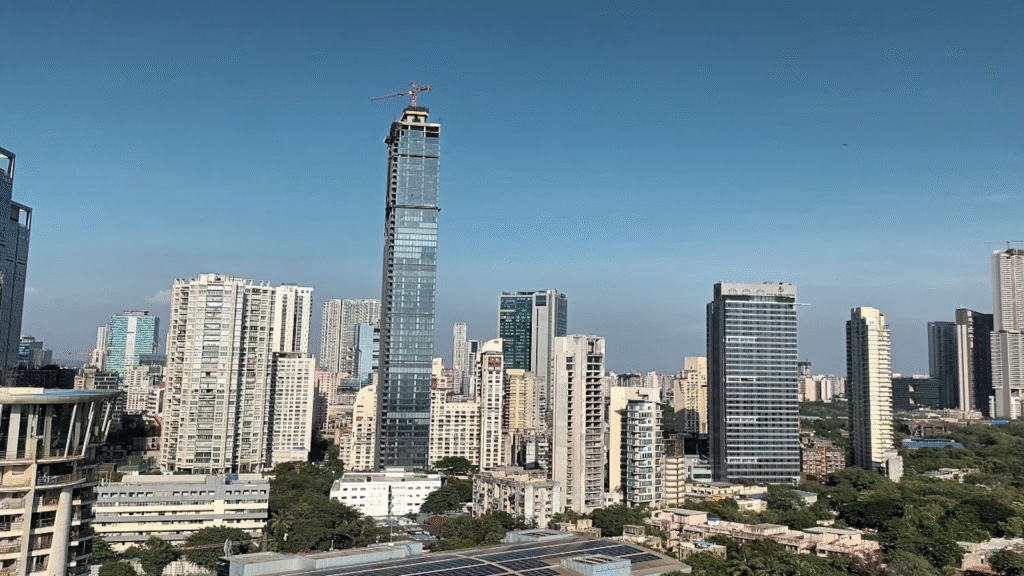
Mumbai’s skyline is rising rapidly. From Worli and Lower Parel to Mahalaxmi, Prabhadevi and the western suburbs, tall residential and commercial towers are reshaping the city. Yet a Mumbai high-rise is not simply a conventional building stretched upwards. With every additional floor, wind grows more demanding, elevator journeys become longer and utilities become harder to distribute safely.
Behind glass façades and panoramic sea views lies a coordinated network of structural engineering, vertical transportation, plumbing, electrical supply and fire safety. A tower’s real intelligence lies in how quietly it resists wind, moves people and delivers essential services hundreds of metres above street level.
Wind Is the Invisible Force Shaping Mumbai High-Rises
Wind behaves differently around a tall tower than around a low-rise building. As it hits the façade, it creates pressure on one side, suction on the other and swirling vortices around the edges. The taller and more slender the tower, the more noticeable its movement may become.
Mumbai’s coastal setting adds complexity. Sea-facing towers can be exposed to seasonal winds, monsoon conditions and open wind corridors. Engineers therefore study both structural safety and occupant comfort. A tower may remain safe and still sway enough to cause dizziness, rattling doors or uneasiness on upper floors.
For particularly tall or slender proposals, scrutiny increases. Mumbai’s DCPR 2034 provides for a technical committee to examine buildings above 120 metres or those with a slenderness ratio of nine or more. This reflects a key principle of Mumbai high-rise design: proportion, location and neighbouring construction matter as much as height.
Why Wind-Tunnel Testing Matters in Mumbai
Computer modelling predicts wind loads, while wind-tunnel testing shows how a tower may behave in its actual setting. A scaled model is placed beside models of nearby towers, streets and podiums. Different wind directions are tested to study structural pressure, façade loads and pedestrian-level conditions.
Mumbai high-rises rarely stand alone. One tower may shelter another, accelerate air through a narrow gap or create turbulence around entrances and terraces. The findings can influence the building’s form, structural system and cladding before construction begins.
Rounded corners, setbacks, tapering and openings can interrupt vortex formation. Instead of resisting every force with more concrete and steel, intelligent skyscraper engineering often begins by making the tower more aerodynamic.
The Structural Core Keeps the Tower Calm
Most tall buildings in Mumbai rely on a reinforced concrete core containing elevators, staircases and service shafts. This core acts as the tower’s spine, resisting much of the sideways force created by wind. Perimeter columns, shear walls, outriggers and belt walls may work with it to increase stiffness.
Outrigger floors connect the core to large perimeter columns, helping reduce sway without making every element excessively thick. These levels are often coordinated with mechanical or service floors, allowing one part of the tower to perform several functions.
Engineers also control acceleration, not only visible movement. Deflection measures how far a building moves, while acceleration determines how strongly occupants feel it. Careful tuning can make an upper-floor apartment feel calm even during strong winds.
Also read – Why Modern Glass Buildings Become Extremely Hot in Summer
Elevators Are the Vertical Streets of a High-Rise
In a Mumbai skyscraper, elevators form the main transport network. They must move residents, office workers, staff, deliveries and emergency personnel without consuming too much valuable floor area with shafts.
Planning begins with traffic analysis. Engineers estimate population, peak-hour demand, waiting time, handling capacity and journey duration. Residential towers have different movement patterns from offices, hotels and mixed-use buildings, so lift numbers, speed and capacity must match the project.
A single bank serving every level becomes inefficient as a tower grows. High-rise elevator systems therefore divide the building into low, middle and upper zones. Separate service lifts handle deliveries, maintenance and equipment.
Smarter Elevator Zoning Saves Time and Space
In very tall buildings, sky lobbies work like transport interchanges. Passengers take an express elevator to an intermediate lobby and transfer to a local lift serving a smaller group of floors. This reduces the number of shafts running through the tower’s full height.
Destination-control systems improve movement further. Passengers select their floor before entering, allowing the system to group people travelling to similar levels. Fewer unnecessary stops can reduce waiting and journey times during busy periods.
Double-deck elevators use two stacked cars to serve adjacent floors simultaneously. Elevator manufacturers state that such arrangements can significantly reduce the number of required shafts in extremely tall buildings. In Mumbai, where each square metre carries high value, efficient elevator planning directly affects usable area and project feasibility.

Fire Lifts Turn the Core into a Safety System
Everyday convenience is only part of elevator design. Mumbai high-rises must also support emergency response. Regulations require designated fire lifts with protected access, alternate power and priority controls for firefighters. DCPR 2034 states that a fire lift should reach the top floor from ground level within one minute.
Refuge areas, protected staircases, pressurised lift lobbies, smoke-control systems and fire-resistant doors create an emergency circulation network. For buildings above 32 metres, the regulations prescribe the first refuge area at 24 metres or the first habitable floor above that height, followed by refuge provision at every seventh habitable floor.
Lift planning and fire engineering must therefore begin together. The core needs to balance daily speed with emergency reliability while separating passenger lifts, fire lifts, staircases and service shafts.
Water Cannot Simply Be Pumped to the Top
Supplying water to a 50- or 70-storey tower is more complex than supplying a small apartment block. If one powerful pump sends water directly from the basement to the top, pressure at lower levels may damage pipes, valves and fixtures.
Mumbai high-rises divide water distribution into pressure zones. Underground tanks receive municipal water, after which pumps move it to intermediate tanks, rooftop tanks or zoned booster systems. Pressure-reducing valves protect lower floors, while separate risers serve different vertical sections.
Domestic, flushing, irrigation and firefighting water are generally handled through distinct systems. Fire storage must remain reserved for emergencies. Mumbai’s DCPR specifies firefighting arrangements involving storage tanks, vertical risers, pumps and booster systems, while overhead tanks must follow municipal hydraulic engineering guidelines.
Power and Ventilation Need Vertical Planning Too
Electricity must travel through the tower without excessive voltage drop, overheating or loss of reliability. High-rise electrical systems use transformers, bus ducts, rising mains, distribution panels and dedicated electrical rooms. Critical services are separated from ordinary loads.
Standby generators and uninterrupted power systems support fire pumps, smoke extraction, pressurisation fans, emergency lighting, control rooms and selected elevators. Mumbai regulations require standby generation for essential fire and life-safety equipment when normal electricity fails.
Cooling and ventilation are also zoned. Long duct runs waste energy and occupy shaft space, so equipment may be distributed across basement, podium, intermediate and rooftop plant areas. Building management systems monitor temperature, pumps, power use, alarms and equipment performance.
Mumbai’s Monsoon Tests Every Utility System
Heavy monsoon rain makes drainage a major high-rise design issue. Roof terraces, podiums, balconies and façade ledges must direct water quickly into properly sized pipes. Poor detailing can cause waterlogging, seepage, façade staining and damage to basement equipment.
DCPR 2034 requires rainwater-harvesting arrangements for development or redevelopment on plots of 500 square metres or more. Collected water may be stored for non-potable use or directed into recharge systems, while first-flush arrangements remove initial dirt from terraces and roofs.
Wastewater also travels down great vertical distances. Soil and waste stacks need ventilation and pressure control to prevent odours and trap-seal failure. Sewage treatment and grey-water recycling can allow treated water to be reused for flushing and landscaping. Mumbai’s regulations include provisions for sewage treatment, grey-water reuse and solid-waste management.
The Real Engineering Power Lies in Coordination
The hardest part of designing Mumbai high-rises is not solving wind, elevators and utilities separately. It is fitting every system into one tower without conflict. An outrigger may occupy a floor needed for mechanical equipment. A lift shaft may compete with plumbing risers. A refuge level requires access, lighting, water, ventilation and fire separation.
Early collaboration between architects, structural engineers, façade consultants, lift specialists, fire consultants and MEP teams is essential. Building information modelling and coordinated drawings help identify clashes before they become expensive construction problems.
Mumbai high-rises succeed when every system supports the others. The structure controls wind, elevators turn height into accessibility and utilities make the highest floors as liveable as those near the ground. What appears from the street as one vertical form is actually a carefully balanced city in miniature.
Mumbai’s Skyline Is an Engineering Story
The future of tall buildings in Mumbai will not be judged only by height or luxury. The strongest projects will respond intelligently to coastal winds, dense surroundings, monsoon rain, energy demand, emergency access and the daily movement of thousands of people.
A successful Mumbai skyscraper feels effortless. The lift arrives quickly, taps deliver steady pressure, rooms remain comfortable and the building stays calm during strong winds. That simplicity is the result of some of the city’s most complex architecture and engineering. Mumbai’s vertical growth is visible in its skyline, but the systems making it possible remain hidden behind the walls.