

Share This Article
A beautiful kitchen can still be frustrating if you constantly walk from one end to another while cooking. That is exactly the problem the Kitchen Work Triangle was designed to solve. It is one of the oldest kitchen planning principles, yet it continues to influence kitchen layouts around the world.
But Indian kitchens have changed dramatically. Modular kitchens, islands, built-in appliances, dishwashers, multiple cooks and open-plan homes are now common. This raises an important question: does the Kitchen Work Triangle still work for modern Indian kitchens?
The answer is yes, but not always in its original form.
Today, the Kitchen Work Triangle works best as a planning guideline rather than a strict design formula. Understanding the idea can help homeowners create kitchens that are easier to cook in, easier to organise and far more comfortable to use every day.
What Is the Kitchen Work Triangle?
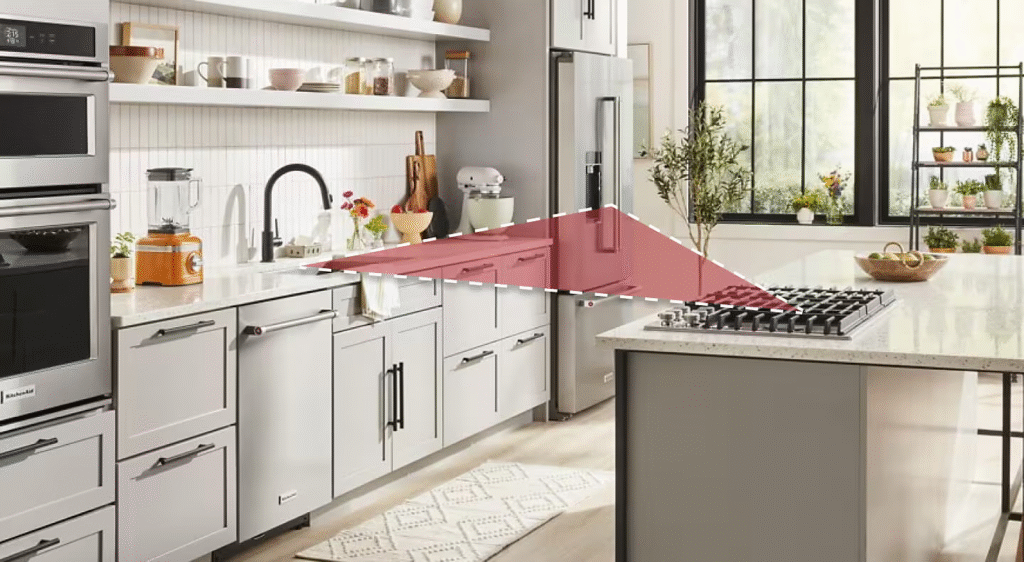
The Kitchen Work Triangle is a kitchen planning concept that connects the three most frequently used areas of a kitchen: the refrigerator, the sink and the cooking zone.
These three points form an imaginary triangle. The idea behind the Kitchen Work Triangle is simple: keep these important functions close enough for easy movement without placing them so close together that the kitchen feels crowded.
The refrigerator represents food storage, the sink represents preparation and cleaning, while the hob or cooktop represents cooking. When these areas are positioned intelligently, moving between them becomes faster and more convenient.
For decades, the Kitchen Work Triangle has been used by architects, interior designers and kitchen planners to improve efficiency.
Why Was the Kitchen Work Triangle Created?
The concept developed when kitchens became more organised around specific household tasks. Designers realised that most cooking involved repeated movement between food storage, washing and cooking areas.
A good Kitchen Work Triangle reduced unnecessary walking while allowing the person cooking to move comfortably between the refrigerator, sink and stove.
Instead of treating a kitchen as a collection of cabinets and appliances, the idea encouraged designers to think about movement.
That principle remains highly relevant today. A kitchen should not only look attractive in photographs. It should make preparing breakfast, making tea, cooking dinner and cleaning afterwards feel effortless.
Do check out – Is Architecture Really That Hard? The Powerful Truth About One of the Toughest Degrees in 2026
The Three Points That Define the Kitchen Work Triangle
Every Kitchen Work Triangle begins with three important kitchen zones.
The refrigerator is where ingredients usually begin their journey. Vegetables, dairy products, sauces, leftovers and chilled ingredients are removed from storage before preparation begins.
The sink becomes the preparation and cleaning centre. Vegetables are washed, utensils are rinsed and many food preparation tasks happen around this area.
Finally, the hob, stove or cooktop becomes the cooking centre. Ingredients move here after they have been prepared.
The Kitchen Work Triangle connects these three activities so the user is not constantly travelling across the kitchen.
Why the Kitchen Work Triangle Became So Popular
The biggest advantage of the Kitchen Work Triangle is efficiency.
Imagine removing vegetables from the refrigerator, walking to the sink to wash them and then moving towards the cooktop to prepare a meal. If these three areas are positioned logically, the workflow feels natural.
Now imagine the refrigerator at one extreme end of the room, the sink on the opposite side and the hob hidden behind an island. Even a large and expensive kitchen can quickly become inconvenient.
The Kitchen Work Triangle gives designers a simple way to identify these problems before the kitchen is built.
Does the Kitchen Work Triangle Still Matter Today?
Modern kitchens are very different from those for which the original Kitchen Work Triangle was created. However, the central idea of reducing unnecessary movement remains valuable.
What has changed is the way designers apply it.
Instead of forcing every kitchen into a perfect triangle, designers now combine the Kitchen Work Triangle with work zones, appliance planning, storage requirements and the number of people using the kitchen.
This makes the concept more flexible and more suitable for contemporary lifestyles.
Why the Kitchen Work Triangle Is Especially Relevant in Indian Homes
Indian cooking can involve several activities happening almost simultaneously. Vegetables may be washed while spices are being prepared, a pressure cooker may be running while rotis are being made, and another dish may be simmering nearby.
This makes efficient movement particularly important.
A well-planned Kitchen Work Triangle can minimise unnecessary movement between the refrigerator, sink and cooking area while keeping frequently used ingredients and utensils nearby.
For compact apartments, this can make a surprisingly big difference.

Indian Cooking Needs More Than Just Three Points
While the Kitchen Work Triangle provides a strong starting point, Indian kitchens often require additional activity zones.
Many households need a dedicated area for chopping vegetables, making dough, grinding ingredients, preparing tea, storing masalas and operating appliances such as mixers, grinders, air fryers and microwave ovens.
Some homes also need space for separate wet and dry preparation.
Because of this, the modern Kitchen Work Triangle should be viewed as the centre of a larger kitchen workflow rather than the complete solution.
The Kitchen Work Triangle in a Straight-Line Kitchen
A single-wall or straight-line kitchen technically cannot create a true Kitchen Work Triangle because all the major elements are arranged along one wall.
However, the principle can still be applied.
A logical sequence might move from refrigerator to preparation counter, sink, additional worktop and finally the cooktop. The triangle becomes more of a workflow line.
This is an important reminder that the Kitchen Work Triangle is not about creating a geometric shape at any cost. It is about creating efficient movement.
Kitchen Work Triangle in an L-Shaped Kitchen
An L-shaped kitchen is one of the easiest layouts for applying the Kitchen Work Triangle effectively.
The refrigerator may sit near one end, the sink can occupy one section of the counter and the cooktop can be placed on the adjoining wall.
This naturally creates a triangular movement path.
For Indian apartments where space is limited, an L-shaped Kitchen Work Triangle can also leave enough open floor area for comfortable circulation.
Kitchen Work Triangle in a U-Shaped Kitchen
A U-shaped kitchen provides three separate counter runs, making it highly suitable for the Kitchen Work Triangle.
The refrigerator, sink and cooktop can each occupy different sections of the kitchen, creating clearly defined work areas.
However, distance becomes important. If the kitchen is too large, the three points may become unnecessarily far apart.
A successful Kitchen Work Triangle should save movement rather than increase it.
Kitchen Work Triangle in a Parallel Kitchen
Parallel or galley kitchens are common in Indian apartments because they use narrow spaces efficiently.
In this configuration, the Kitchen Work Triangle may extend across two opposite counters. The sink and hob could sit on one side while the refrigerator is positioned on the other.
The arrangement works well when the aisle remains comfortable and appliance doors do not create obstructions.
In compact kitchens, this version of the Kitchen Work Triangle can be extremely practical.
How Kitchen Islands Changed the Triangle
The rise of kitchen islands has transformed kitchen planning.
An island can hold a sink, hob, preparation counter or breakfast area. As a result, one or more points of the Kitchen Work Triangle may now sit in the centre of the kitchen rather than against a wall.
This can significantly improve movement in large kitchens.
However, poorly placed islands can also interrupt the Kitchen Work Triangle. If you constantly have to walk around a large island to move between the refrigerator and stove, the layout may look luxurious but perform badly.
The Biggest Problem With Following the Triangle Too Strictly
The Kitchen Work Triangle becomes problematic when it is treated like an unbreakable mathematical rule.
Homes are not identical, kitchens are not identical and families certainly do not use kitchens in exactly the same way.
A household where one person usually cooks has different requirements from a home where two or three family members cook together.
The best Kitchen Work Triangle is therefore one that responds to actual behaviour instead of forcing behaviour to fit the layout.
Modern Indian Kitchens Often Have Multiple Cooks
Traditional kitchen planning frequently assumed that one person would prepare most meals. That assumption no longer applies everywhere.
In many Indian homes, partners cook together, children help with food preparation or domestic staff may use the kitchen alongside family members.
A single Kitchen Work Triangle can become congested when several people occupy the same space.
This is where work zones become useful.
Instead of creating one strict triangle, designers can establish different zones for washing, preparation, cooking, beverages and appliance use.
From Kitchen Work Triangle to Kitchen Work Zones
Kitchen work zones are often considered the modern evolution of the Kitchen Work Triangle.
Rather than planning only around the sink, refrigerator and hob, zoning considers all the activities happening inside the kitchen.
A preparation zone may contain knives, chopping boards and mixing bowls. A cooking zone may include pots, pans, oils and spices. A cleaning zone may contain the sink, dishwasher and waste bins.
The Kitchen Work Triangle still forms the backbone of movement, while zones provide an additional layer of organisation.
Where Should the Preparation Counter Be?
One of the biggest limitations of the traditional Kitchen Work Triangle is that it does not specifically mention preparation space.
Yet preparation is one of the most important parts of Indian cooking.
Ideally, a practical counter should be available close to the sink and cooking area. This allows vegetables to move from washing to chopping and then towards the stove without unnecessary travel.
A good Kitchen Work Triangle should therefore include usable counter space between its major functions.
The Refrigerator Should Be Easy to Reach
The refrigerator is not only used by the person cooking.
Family members may open it throughout the day for water, fruit, snacks or beverages. If the refrigerator is placed deep inside the Kitchen Work Triangle, other people may repeatedly interrupt the cooking zone.
In many modern kitchens, positioning the refrigerator near the entrance can solve this problem.
It remains connected to the Kitchen Work Triangle while allowing other family members to access it without crossing the main cooking path.
The Sink Is Often the Real Centre of the Kitchen
Many homeowners assume the stove is the most important part of kitchen planning. In daily use, however, the sink may receive even more traffic.
Vegetables are washed, hands are cleaned, utensils are rinsed and water is required repeatedly while cooking.
This makes sink placement critical to the Kitchen Work Triangle.
Ideally, it should have enough counter space nearby and remain easily accessible from both the refrigerator and cooking zone.
The Cooking Zone Needs Breathing Room
A cooktop squeezed between a wall and tall cabinet may satisfy the Kitchen Work Triangle on paper but still create an uncomfortable kitchen.
The cooking zone needs sufficient space for utensils, ingredients and safe movement.
In Indian kitchens where several burners may operate together, this becomes even more important.
The Kitchen Work Triangle should improve functionality without compromising practical countertop space.
Storage Can Make or Break the Kitchen Work Triangle
Even the best Kitchen Work Triangle will feel inefficient if storage is badly planned.
If spices are stored far from the hob, plates are located away from the serving area or cooking utensils require repeated movement across the kitchen, the triangle alone cannot fix the problem.
Storage should support the activities happening nearby.
Masalas, oils and cooking utensils should ideally stay around the cooking zone, while cleaning products belong close to the sink.
This turns the Kitchen Work Triangle into a complete workflow rather than just an appliance arrangement.
What About the Microwave, Oven and Other Appliances?
Modern kitchens contain far more appliances than the kitchens that originally inspired the Kitchen Work Triangle.
Microwave ovens, OTGs, dishwashers, coffee machines, water purifiers, air fryers, mixers and food processors now need dedicated locations.
These appliances do not necessarily need to become additional points in the Kitchen Work Triangle.
Instead, they should be placed according to how frequently they are used and which activity zone they support.
A mixer grinder used daily in Indian cooking, for example, should ideally stay near the preparation area rather than being stored far away.
When the Kitchen Work Triangle Does Not Work Well
There are situations where following the Kitchen Work Triangle literally does not make sense.
Very small kitchens may not have enough space to form a meaningful triangle. Very large kitchens may require multiple work zones instead. Kitchens designed for several users can also need overlapping workflows.
Open kitchens connected to living and dining spaces introduce another consideration: circulation.
Guests or family members should ideally be able to move towards the dining area without repeatedly cutting through the Kitchen Work Triangle.
Circulation Matters as Much as the Triangle
One of the smartest ways to evaluate a kitchen layout is to imagine how people will move through it.
Will someone walking towards the balcony pass behind the cooktop? Will a person opening the refrigerator block the kitchen entrance? Will an open dishwasher interrupt the main walking path?
The Kitchen Work Triangle becomes far more effective when combined with circulation planning.
The goal is not simply short distances. It is an uninterrupted and comfortable movement.
Small Indian Kitchens Can Benefit the Most
In a compact kitchen, every movement matters.
An efficient Kitchen Work Triangle can make a relatively small space feel surprisingly comfortable because the most important activities remain within easy reach.
The challenge is avoiding overcrowding.
If the refrigerator door clashes with a cabinet, the sink has no preparation space or the cooktop sits directly beside the refrigerator, the kitchen may technically be compact but not functional.
Good planning is about balance.
Large Kitchens Need More Than a Bigger Triangle
A larger kitchen does not automatically produce a better Kitchen Work Triangle.
In fact, placing the refrigerator, sink and cooking zone too far apart can create excessive walking.
Large kitchens benefit from secondary work zones. A beverage station, baking section, breakfast counter or secondary preparation area can reduce pressure on the main Kitchen Work Triangle.
The aim is to use additional space intelligently instead of simply spreading everything farther apart.
Is the Kitchen Work Triangle Outdated?
The Kitchen Work Triangle is not outdated, but the idea has evolved.
Modern kitchen planning no longer assumes that three appliances alone determine how a kitchen functions. Designers now consider preparation, cleaning, storage, appliances, circulation, islands and multiple users.
Still, the original principle remains valuable.
The shortest and easiest path between food storage, washing and cooking continues to affect how comfortable a kitchen feels.
That is why the Kitchen Work Triangle remains relevant even when designers do not follow it literally.
The Best Modern Approach: Triangle Plus Zones
The smartest contemporary kitchen design combines the Kitchen Work Triangle with activity-based zones.
Start by creating a logical relationship between the refrigerator, sink and cooktop. Then examine everything that happens around those points.
Where will vegetables be chopped? Where will the mixer sit? Where are spices stored? Where will dirty utensils be collected? Where will cooked food be served?
Answering these questions turns the Kitchen Work Triangle from a textbook concept into a personalised kitchen layout.
A Kitchen Should Follow Your Routine, Not Just a Rule
Kitchen design becomes far more successful when it reflects the way a household actually cooks.
Someone who prepares elaborate meals twice a day needs a very different layout from someone who mostly reheats food. A family that entertains regularly may need generous serving space, while a serious home baker may prioritise uninterrupted countertop space.
The Kitchen Work Triangle should therefore support your routine rather than define it.
Think of it as a foundation. Your lifestyle builds the rest of the kitchen around it.
Why Good Kitchen Planning Is Almost Invisible
The best kitchen layouts rarely draw attention to themselves.
You simply open the refrigerator, wash ingredients, chop vegetables, reach for spices and begin cooking without thinking about the distance you are travelling.
That effortless movement is exactly what the Kitchen Work Triangle attempts to create.
Good kitchen planning often feels invisible because everything is located where your body naturally expects it to be.
Kitchen Work Triangle Mistakes That Make Daily Cooking Harder
A common mistake is allowing a dining chair, island or circulation route to interrupt the Kitchen Work Triangle.
Another problem occurs when major appliance doors overlap important work areas. A refrigerator door opening directly into a narrow passage can make movement frustrating.
Poor counter placement can also weaken an otherwise good triangle.
If there is nowhere to place groceries beside the refrigerator or nowhere to chop vegetables near the sink it loses much of its practical value.
Should Every Indian Kitchen Have a Kitchen Work Triangle?
Not necessarily.
Every Indian kitchen should have an efficient workflow, but that workflow does not always need to form a perfect triangle.
Straight kitchens may function better as a sequence. Large open kitchens may require several zones. Multi-user kitchens may benefit from overlapping activity areas.
What matters is the principle behind the Kitchen Work Triangle: reduce unnecessary movement and organise related activities logically.
Once that principle is understood, it can be adapted to almost any kitchen layout.
The Future of the Kitchen Work Triangle
As kitchens become more connected to dining and living spaces, kitchen planning will continue to evolve.
Smart appliances, built-in technology, larger refrigerators, induction cooking, concealed storage and multifunctional islands are already changing how kitchens operate.
Yet people will still need to take food from storage, prepare it, cook it and clean afterwards.
For that reason, the basic logic behind the Kitchen Work Triangle is unlikely to disappear.
Its geometry may change, but its purpose remains surprisingly timeless.
Does the Kitchen Work Triangle Still Work?
Yes it still works, especially when it is treated as a flexible design principle rather than a rigid rule.
For modern Indian kitchens, the most successful approach combines the Kitchen Work Triangle with practical work zones, smart storage, generous preparation space and clear circulation.
The refrigerator, sink and cooking zone should maintain an easy relationship, but the design must also consider mixers, appliances, masala storage, multiple cooks, dishwashing and the everyday habits of the household.
Ultimately, a kitchen should not force you to think about where everything is.
When the Kitchen Work Triangle is planned well, cooking simply feels easier. And that is still one of the strongest signs of a well-designed kitchen.