

Share This Article
Designing a beautiful home is not only about choosing the right colours, finishes, furniture or lighting. Behind almost every comfortable interior is a set of carefully considered measurements that determine whether the space actually works.
Understanding Interior Design Standard Dimensions can make the difference between a kitchen that feels effortless and one where two people constantly bump into each other. It can decide whether a dining chair pulls out comfortably, whether a wardrobe door opens properly or whether a passage feels spacious instead of cramped.
For homeowners, knowing a few basic Interior Design Standard Dimensions can also make conversations with architects, interior designers, contractors and carpenters much easier. You do not need to memorise hundreds of numbers. A basic understanding of scale, clearance and furniture dimensions is often enough to spot potential problems before construction begins.
These measurements should be treated as practical guidelines rather than universal rules. Actual dimensions can change according to the user’s height, furniture specifications, accessibility requirements, site conditions and local building regulations.
Why Interior Design Standard Dimensions Matter More Than You Think
A room can look impressive in a rendering and still feel uncomfortable once it is built. Very often, the problem is not the design concept but the dimensions.
Interior Design Standard Dimensions help designers understand how people move, sit, cook, sleep, work and interact with objects inside a space. They create enough room around furniture while making sure precious floor area is not unnecessarily wasted.
Even a difference of 100 or 150 mm can dramatically affect the usability of a room. A kitchen aisle that is slightly too narrow may feel uncomfortable every day, while a dining table placed too close to a wall can make pulling out chairs difficult.
Good Interior Design Standard Dimensions therefore work quietly in the background. You may never notice them when they are correct, but you will certainly notice when they are wrong.
Interior Design Standard Dimensions for Comfortable Circulation
Before considering individual pieces of furniture, think about circulation. People should be able to move naturally through a home without repeatedly squeezing between furniture.
A comfortable general passage width is usually around 900 mm, or roughly 3 feet. Smaller clearances of around 750 mm may work in certain low-traffic locations, while frequently used corridors benefit from 900 to 1200 mm depending on available space.
These Interior Design Standard Dimensions become especially important around dining tables, beds, sofas and kitchen counters. Planning furniture without accounting for circulation is one of the most common reasons rooms feel smaller than they actually are.
Whenever possible, imagine the room while people are using it rather than when everything is stationary.
Also read – Interior Design Internship Interview Questions: 25 Proven Questions and Smart Answers
Living Room Dimensions That Make Conversation Feel Natural
The living room often contains the largest combination of furniture pieces in the home. Sofa depth, coffee table placement, television distance and walking clearance all have to work together.
A typical sofa seat height ranges between approximately 430 and 480 mm, while the overall sofa depth commonly falls around 800 to 1000 mm. Deeper sofas create a relaxed lounging experience, while shallower seating may suit compact or more formal spaces.
One useful Interior Design Standard Dimensions guideline is to maintain around 400 to 500 mm between a sofa and coffee table. This keeps the table within comfortable reach while still providing sufficient legroom.
For circulation behind or beside seating, around 750 to 900 mm is generally more comfortable where space permits.
How High Should Your Coffee Table Be?
A coffee table should relate closely to the sofa rather than being selected only because it looks attractive in a catalogue.
Most coffee tables are approximately 400 to 450 mm high. Ideally, the surface should sit around the same height as the sofa seat or slightly below it.
This is a small but important example of how Interior Design Standard Dimensions affect everyday comfort. A table that is too high can visually overpower the seating arrangement, while a very low table may become inconvenient to use.
Scale also matters. Large sectional sofas usually need proportionally larger tables, while compact sofas work better with lighter, smaller pieces.
TV Unit Dimensions for Comfortable Viewing
Television placement should respond to the screen size, sofa position and eye level of the viewer.
When seated, the centre of the television should generally remain close to comfortable eye level rather than being mounted excessively high. Many living rooms place the screen centre approximately 1000 to 1200 mm above floor level, although this varies depending on seating and screen dimensions.
The correct viewing distance also changes with television size and display resolution. Instead of treating one distance as a strict rule, use Interior Design Standard Dimensions as a starting point and check the recommendations for the specific television being installed.
One of the most common mistakes is designing the wall panel first and deciding the television position afterwards.

Interior Design Standard Dimensions for Dining Tables
Dining spaces require more room than the tabletop itself. The chairs must pull backwards, people need to sit comfortably, and others may need to walk behind them.
A standard dining table is usually around 740 to 760 mm high. Dining chairs commonly have a seat height of approximately 430 to 480 mm, leaving comfortable space between the seat and tabletop.
For each diner, allowing around 550 to 600 mm of table width generally creates comfortable seating. These Interior Design Standard Dimensions are particularly useful when deciding whether a four-seater, six-seater or eight-seater table genuinely fits the room.
Do not judge dining capacity purely by whether the table physically fits.
How Much Space Should Be Left Around a Dining Table?
Try to provide approximately 900 mm of clear space from the edge of the dining table to the nearest wall or fixed obstacle wherever possible.
This gives enough room for chairs to move backwards and people to sit comfortably. If regular circulation happens behind the chairs, around 1000 to 1200 mm can feel considerably better.
These Interior Design Standard Dimensions are often ignored in compact apartments where oversized dining tables are squeezed into small spaces.
A slightly smaller dining table with better clearance usually feels far more luxurious than a large table surrounded by uncomfortable circulation.
Interior Design Standard Dimensions for a Functional Kitchen
Few rooms depend on measurements as heavily as the kitchen. Counter heights, counter depths, aisle widths and cabinet positions directly affect daily comfort.
A typical kitchen worktop height falls around 850 to 900 mm from the finished floor. However, the ideal height should consider the primary user’s height because chopping, washing and cooking all involve repeated movements.
Kitchen counters are generally about 600 mm deep. These Interior Design Standard Dimensions accommodate standard appliances, storage and comfortable working surfaces in most kitchens.
The right dimension is not simply about fitting cabinets. It reduces unnecessary bending, stretching and awkward movement over years of use.
Kitchen Aisle Width Can Change the Entire Experience
In a single-sided kitchen, clear circulation of approximately 900 to 1000 mm can work comfortably depending on the layout.
For parallel counters or kitchens where more than one person frequently works, around 1000 to 1200 mm or more may provide better movement and allow cabinet doors, drawers and appliances to open without blocking the entire space.
Among all Interior Design Standard Dimensions, kitchen aisle width deserves particular attention because problems become obvious immediately after occupancy.
Always check how refrigerator doors, ovens, dishwashers and drawers behave when fully open, not simply when they are closed.
How High Should Kitchen Wall Cabinets Be?
The gap between the kitchen countertop and overhead cabinets generally falls around 450 to 600 mm.
A larger gap creates a more open visual appearance and may suit taller users, while a lower cabinet position can make upper shelves easier to reach. The exact arrangement should also consider appliances and the height of the backsplash.
These Interior Design Standard Dimensions provide a useful starting point, but personal ergonomics should guide the final decision.
Beautiful cabinetry becomes frustrating very quickly when frequently used shelves cannot be comfortably reached.
Bedroom Dimensions Start With the Bed
Beds occupy a significant percentage of bedroom floor area, which makes proper clearance essential.
Mattress sizes vary between manufacturers, so the actual mattress dimensions should always be confirmed before designing customised furniture. As a broad reference, a queen-size mattress is often around 1500 x 2000 mm, while king-size versions are commonly around 1800 x 2000 mm, with variations across brands and countries.
Useful Interior Design Standard Dimensions suggest maintaining approximately 600 to 750 mm beside the bed where regular movement occurs.
Where space permits, greater clearance creates a more comfortable and visually balanced bedroom.
The Right Height for a Bedside Table
A bedside table works best when its top aligns approximately with the top of the mattress or sits slightly above or below it.
Most bedside tables fall somewhere around 450 to 600 mm high, depending on the height of the bed.
This is another situation where Interior Design Standard Dimensions should respond to the furniture rather than being treated as a fixed number.
Before ordering bedside tables, calculate the complete bed height including the frame and mattress, not simply the mattress thickness.
Interior Design Standard Dimensions for Wardrobes
Wardrobe depth is one measurement that should rarely be compromised without careful consideration.
A wardrobe designed for conventional hanging clothes is generally around 600 mm deep externally, although internal clear dimensions depend on shutters, hardware and carcass construction.
These Interior Design Standard Dimensions allow hangers to sit reasonably straight without garments constantly rubbing against the shutters.
Sliding wardrobes may require slightly greater overall depth because the door tracks occupy additional space. Always discuss usable internal depth rather than relying only on the external measurement.
How Much Space Do You Need in Front of a Wardrobe?
Providing around 900 mm of clearance in front of a wardrobe generally creates comfortable access.
Hinged shutters need sufficient opening space, while sliding shutters reduce the swing requirement but still require room for someone to stand, bend and access lower drawers.
These Interior Design Standard Dimensions are particularly important when wardrobes face beds.
In compact rooms, changing from hinged to sliding doors can improve usability, but it should not become an excuse to eliminate comfortable standing space completely.
Study Desk Dimensions for Work and Study Areas
A study or home office desk is generally around 730 to 760 mm high, which works comfortably with most standard chairs.
A desk depth of around 600 mm provides adequate space for many laptop-based tasks. If large monitors, drawings or extensive paperwork are involved, approximately 700 to 800 mm can offer a more generous working surface.
These Interior Design Standard Dimensions become increasingly relevant as homes accommodate permanent work and study spaces.
The relationship between chair height, desk height and screen position is more important than purchasing an oversized desk.
Bathroom Dimensions That Prevent Everyday Frustration
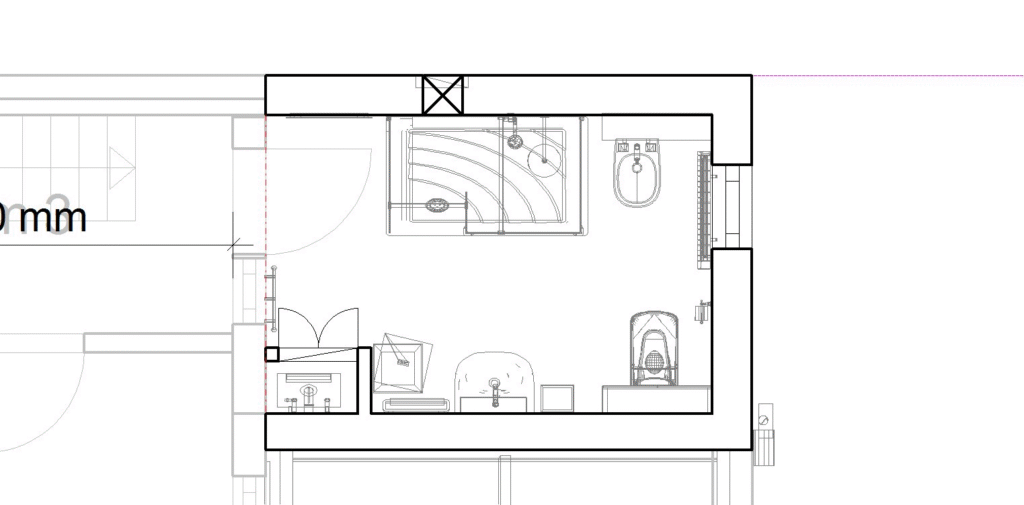
Bathrooms may be compact, but they contain several functions within a very small area. Door swings, basin placement, toilet clearance and shower dimensions must therefore be coordinated carefully.
A bathroom vanity or basin counter commonly sits around 800 to 900 mm high, depending on basin type and user height.
A practical minimum shower zone is often around 900 x 900 mm, although larger dimensions provide noticeably greater comfort.
These Interior Design Standard Dimensions help create separation between wet and dry areas while maintaining sufficient movement inside the bathroom.
How Much Space Does a Toilet Need?
Toilet planning must consider more than the dimensions of the sanitary fixture itself.
A comfortable arrangement generally allows clear space in front of the WC and sufficient room on both sides for movement, cleaning and installation. Exact requirements can vary substantially based on fixture type, accessibility needs and building regulations.
For this reason, Interior Design Standard Dimensions for toilets should always be checked against the selected sanitaryware drawings and applicable codes.
This is especially important in very compact bathrooms where a few centimetres can determine whether the layout feels usable.
Door Dimensions Every Homeowner Should Understand
Door widths affect movement, furniture installation and accessibility throughout the home.
Main entrance doors are often approximately 900 mm or wider, while internal bedroom doors commonly fall around 800 to 900 mm. Bathroom doors may sometimes be narrower at roughly 700 to 800 mm, depending on the project and regulations.
These Interior Design Standard Dimensions are broad planning references rather than code requirements.
A door should also be studied in its open position. Poorly positioned shutters can collide with wardrobes, basins, switches and other doors.
Interior Design Standard Dimensions for Staircases
Staircase comfort depends heavily on the relationship between riser height and tread depth.
In many residential settings, risers are approximately 150 to 175 mm high, while tread depths may be around 250 to 300 mm. Exact requirements should always follow applicable building regulations and project conditions.
Handrails are commonly positioned roughly 850 to 950 mm above the stair nosing, although local codes and user requirements can differ.
These Interior Design Standard Dimensions illustrate why staircases should never be designed based only on how they look in a photograph.
Curtains Look Better When Their Dimensions Are Planned Early
Curtains can make a room appear taller and more refined when their placement is coordinated with architecture.
Rather than fixing the curtain rod immediately above the window opening, positioning it closer to the ceiling can visually increase room height. Curtains that reach the finished floor generally create a more intentional appearance than panels ending awkwardly above it.
While these are not rigid Interior Design Standard Dimensions, they show how dimensional planning influences visual proportion as well as physical comfort.
Curtain pockets, tracks and pelmets should ideally be coordinated before ceiling construction is completed.
Switch and Socket Heights Should Follow How You Live
Electrical points are often positioned according to contractor habits instead of furniture layouts.
Switch panels are frequently located approximately 1000 to 1200 mm above finished floor level, while general-purpose sockets may be positioned lower depending on the intended appliance and room.
However, Interior Design Standard Dimensions for electrical points should be coordinated with beds, television units, kitchen appliances, desks and side tables.
A perfectly placed socket is almost invisible in everyday life. A badly placed one usually results in extension cords running across a carefully designed room.
Interior Design Standard Dimensions Should Respond to People
The idea of a “standard” dimension can sometimes be misleading because no two households use their homes in exactly the same way.
A kitchen counter that works perfectly for one person may feel too low for somebody significantly taller. A wardrobe shelf that is easily accessible to one user may be difficult for another.
The best approach is to treat Interior Design Standard Dimensions as a proven starting point and then adapt them according to the people using the home.
Good residential design combines accepted ergonomic principles with individual habits.
Why Furniture Measurements Should Be Checked Before Construction
Never assume that every king-size bed, six-seater dining table or three-seater sofa has identical dimensions.
Furniture manufacturers vary widely, and even relatively small differences can disrupt a tightly planned layout.
Use Interior Design Standard Dimensions during the early planning stage, but replace assumptions with actual product dimensions as soon as furniture and appliances are selected.
This becomes particularly important for modular kitchens, built-in wardrobes, refrigerators, washing machines, mattresses and entertainment systems.
Small Homes Need Better Dimensions, Not Smaller Everything
When floor area is limited, the temptation is to reduce every measurement.
But shrinking circulation, counter depth, wardrobe depth and furniture clearances simultaneously can produce a home that technically fits everything but feels uncomfortable.
Using Interior Design Standard Dimensions intelligently can actually make a small home feel larger because furniture is correctly proportioned and circulation remains clear.
Compact design works best when unnecessary elements are removed rather than when essential ergonomic dimensions are sacrificed.
Interior Design Standard Dimensions Can Prevent Expensive Mistakes
Dimensional errors are often far more expensive to correct than design changes made on paper.
Moving a wardrobe after installation, changing kitchen cabinets, repositioning electrical points or rebuilding an uncomfortable bathroom can involve demolition, additional labour and material wastage.
Understanding Interior Design Standard Dimensions allows homeowners to review drawings more confidently before execution begins.
Even if an architect or interior designer is handling the project, knowing the basic numbers makes it easier to ask informed questions.
Never Measure Only the Empty Room
One common planning mistake is looking at the empty floor area without imagining doors, drawers, people and furniture in use.
A refrigerator occupies one dimension when closed and a completely different zone when its doors open. The same applies to dining chairs, wardrobe shutters, kitchen drawers and entrance doors.
Effective Interior Design Standard Dimensions account for these active zones.
When reviewing a plan, mentally open every door and pull out every chair. This simple exercise can reveal circulation conflicts surprisingly early.
Standard Dimensions and Accessibility Are Not the Same Thing
Typical residential dimensions do not automatically create an accessible home.
Homes designed for elderly residents, wheelchair users or individuals with limited mobility may require wider doors, larger turning areas, different counter heights, grab bars and specially planned bathroom layouts.
In such situations, ordinary Interior Design Standard Dimensions should not replace accessibility standards and professional guidance.
Planning for changing needs from the beginning can also make a home more adaptable over time.
Should You Follow Every Standard Dimension Exactly?
Not necessarily.
The purpose of Interior Design Standard Dimensions is not to make every home identical. Their purpose is to provide reliable ergonomic references based on how people interact with spaces and furniture.
Once those principles are understood, dimensions can be adjusted intelligently.
A custom dining table can be longer. A kitchen counter can be slightly higher. A bedroom may use a compact bedside table. What matters is understanding what each adjustment changes around it.
Interior Design Standard Dimensions Make Design Feel Effortless
The most comfortable homes rarely announce their dimensions.
You simply notice that the dining chair moves easily, the kitchen counter feels comfortable, the bedside table is within reach, the wardrobe opens properly and the bathroom does not feel cramped.
That effortless experience is exactly what carefully planned Interior Design Standard Dimensions help create.
Design is often discussed through colours, finishes and styles because those elements are immediately visible. But the dimensions underneath them determine whether those choices truly work.
The Measurements Behind a Better Home
Before finalising any interior, check the relationships between furniture, circulation and the people who will actually use the space.
Use Interior Design Standard Dimensions to establish reliable starting points, then adapt them to the project’s architecture, selected furniture, appliances, user heights and lifestyle.
A few centimetres can change how a room feels every single day. That is why Interior Design Standard Dimensions should never be treated as boring technical information. They are part of what makes an interior intuitive, comfortable and genuinely enjoyable to live in.
When measurements are right, you rarely think about them again. And perhaps that is the clearest sign of good interior design.